To recap part 1 last week: Network Rail had realised that 700 series footbridges and variations thereof might have been accessible but were not really focussed on the passenger experience, nor attractive to look at, which was a problem given that Network Rail had been building them for a decade. In response it launched a design ideas competition and created a catalogue of new, improved, standard footbridge designs which would be nicer to use and nicer to look at, while remaining focussed on accessibility.
This week, what happened when the designs in the catalogue were turned into rail network reality.
From visualisations to reality
The first of Network Rail’s new standard footbridges to be built – a Ribbon – was at Reston, a new station in Scotland which opened in 2022. The roofless variant was chosen, and because of site constraints only one of the two lift shafts was angled in the way the original design intended, both of which meant that the Ribbon’s qualities were slightly compromised. Nevertheless, the incredibly unobtrusive glazed parapet of the bridge is notably well-designed, and the way the part-angled stairs cut the corner off the walking route across the bridge is obvious.

Following the opening of Reston, the next of Network Rail’s standard footbridges constructed was a Beacon at Garforth in 2024, and again the roofless variant was chosen.
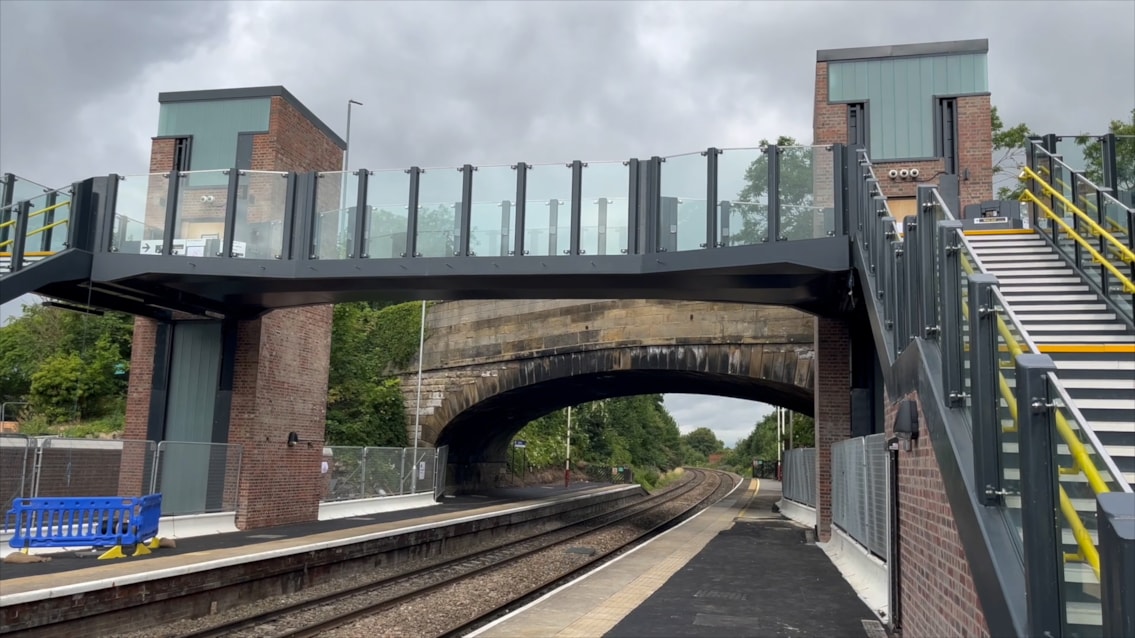
But in August 2025 a fully specified version of the Beacon footbridge opened at Abergavenny. With its roof on, and floor to ceiling glass panels used on the stairways and main span of the footbridge, the difference in quality between it, and a typical 700 series variant accessible footbridge, is immediately apparent both inside and out.
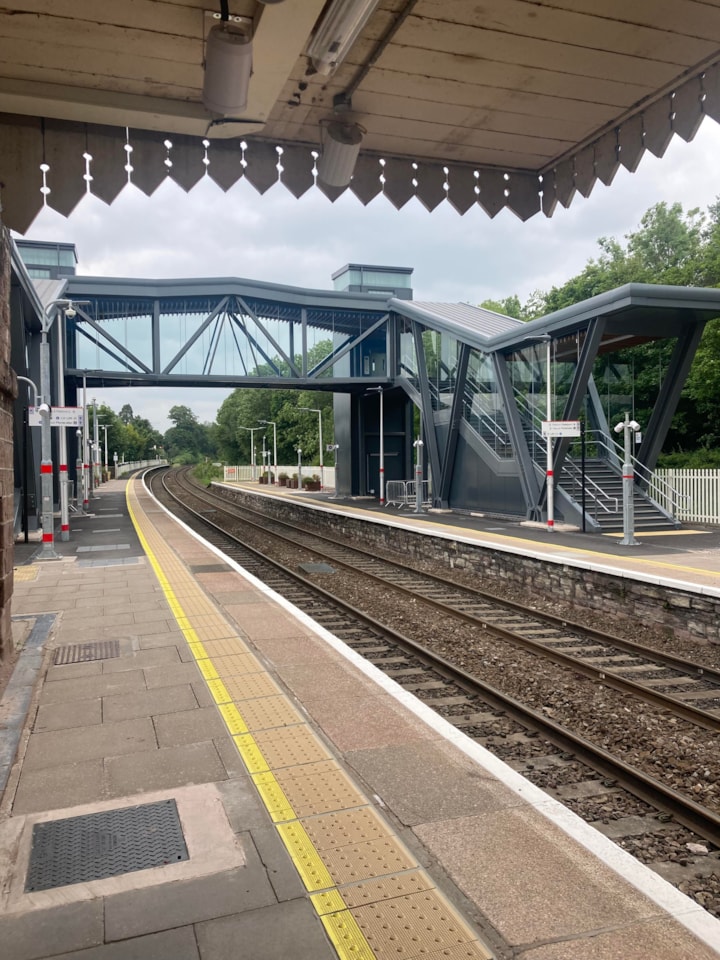
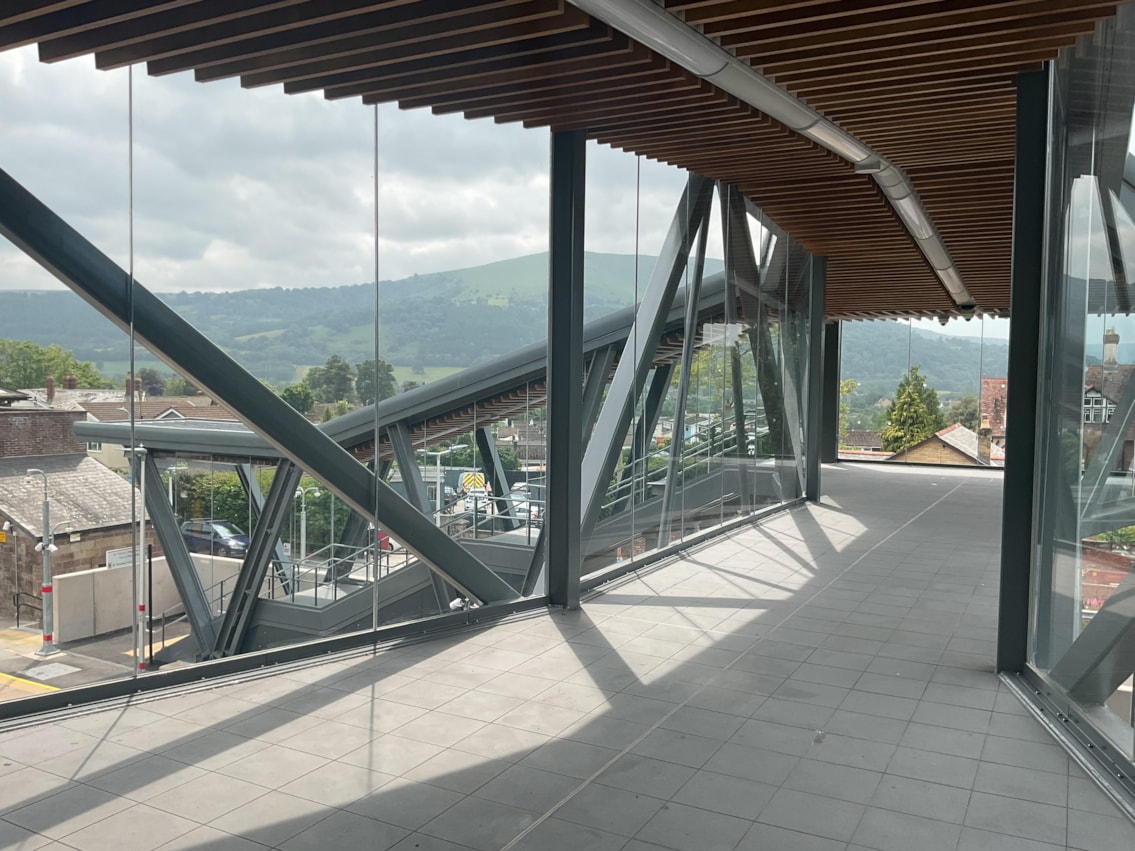
Abergavenny’s station dates from 1854 and the building is listed at Grade II. Yet the completely contrasting styles of station building and footbridge work together surprisingly well. Both are high-quality designs, and completely of their time. The footbridge isn’t pretending to be anything other than a 21st Century addition to a 19th Century station, and the different phases of construction at the station are immediately legible to any visitor interested.
The catalogue of standard footbridge designs is currently available within chapters 2 to 5 of Network Rail’s Footbridges and Subways design manual (published in 2024), and detailed documents for the Frame, Beacon and Ribbon can be found on Network’s Rail’s Estates and Architectural Design Guidance webpage.
Network Rail didn’t stop at just those three footbridge designs, either. It carried out considerable work with Marks Barfield Architects to progress the latter’s Futura footbridge competition entry into a buildable product. Futura’s organic, curved lines were made possible by the use of FRP (fibre reinforced polymer) as its main structural material. It never quite made it off the drawing board, but it seems to have provided a degree of inspiration for a different footbridge intended for non-station locations where lifts are not a requirement.
The Flow is a step-only footbridge developed in-house by Network Rail in association with Knight Architects and like the Futura it uses FRP for its main structure. The result is a footbridge which weighs half that of an equivalent steel model, costs 40% less and does away with concrete foundations, substantially cutting its carbon emissions. A prototype was displayed at Long Marston in 2021 and the first public installation was in 2023 just north of Craven Arms station, with other sites proposed.
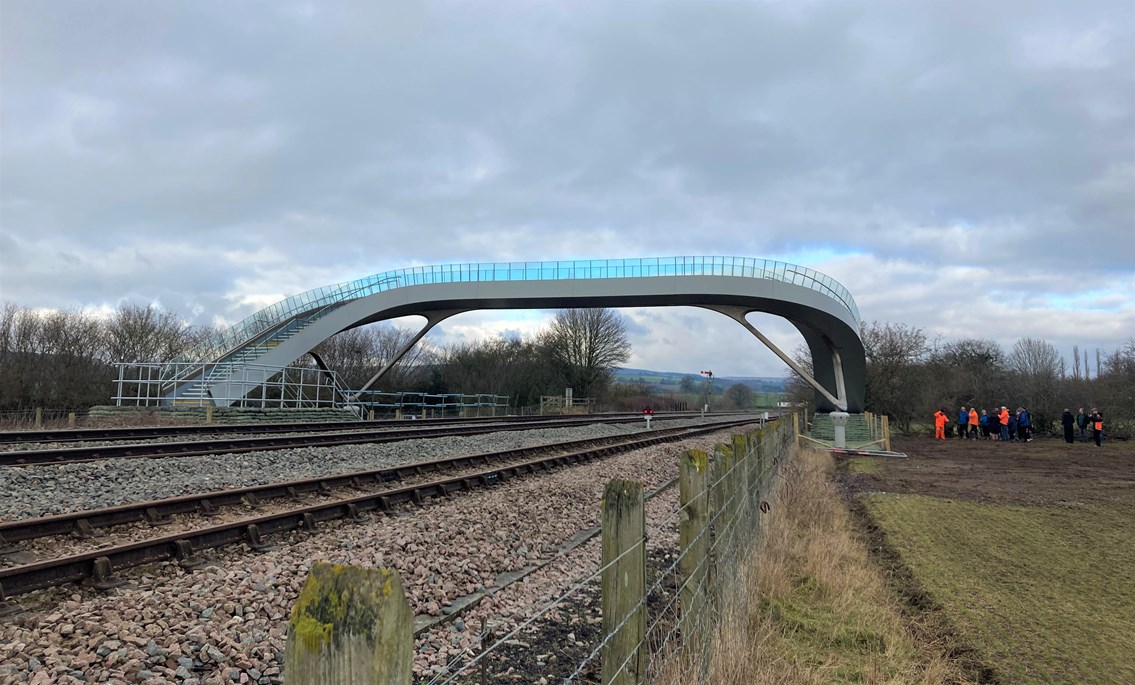
It is worth mentioning here as an aside that the Flow could also have a use at some stations. Although you might expect that replacing an old footbridge at a station would always require a new accessible footbridge (Equality Act 2010 and all that), this is not the case.
Some station footbridges have been replaced without being made accessible at all. Shettleston’s old step-only footbridge was replaced by a new step-only footbridge in 2011 and Harlington’s new step-only bridge was completed this spring. What gives? Well, Appendix B of the Persons with Reduced Mobility National Technical Specification Notice gives. It says that if a station has fewer than 365,000 passengers per year and is within 50km of a station with an accessible route from entrance to the platforms, then a new footbridge need not be equipped with lifts/ramps provided that passive provision is made for the installation of lifts/ramps at a later date. This has not gone down well with accessibility campaigners, as you would expect.
I wonder if the Flow could be retrofitted with lifts or ramps at a later date? If so, it would at least be a much more attractive stepped footbridge at a station than a series 400.
But back to the catalogue of accessible footbridge designs.
The latest addition, the AVA (by a consortium comprising Network Rail, Expedition Engineering, Hawkins\Brown, McNealy Brown, ARX and Walker Construction), is perhaps the cleverest of all the new standard footbridge designs. Traditional footbridges have been made of building materials of discrete sizes. So, if you are constructing a lift tower out of blockwork or brickwork, you can only easily build it to a height made of a certain number of rows of blocks or bricks. You could, I suppose, cut the top row of blocks to size, but it’s an absolute hassle as you’ll know if you’ve ever tried to cut a brick in half and have it still behave as it’s supposed to.
AVA, on the other hand, is both a standard design but one which is also made-to-measure. The bridge is specified in a Computer Aided Design package, with the height and direction of all the elements of the bridge (stairs, lift towers, spans) adjustable to almost millimetre scale, and the angles of their connection also fully adjustable. I once had it described to me as like building a kitchen in an online kitchen planner, if that helps visualise the process. The required parts of the bridge are then cut out of stainless steel sheet by laser cutting machines and folded up (!) to make the main elements of the bridge, which are then transported and assembled into a complete footbridge on site. The lift towers come as single complete units, with lift cars already inside.
I’m not going to pretend I completely understand the manufacturing process, but I spoke to one of the designers a few years ago and it absolutely blew my mind. So I was delighted to find myself at Stowmarket earlier this year to see the first AVA at a railway station. As at Abergavenny, the AVA makes no attempt to blend in with Stowmarket’s 1846 Grade II-listed station building.
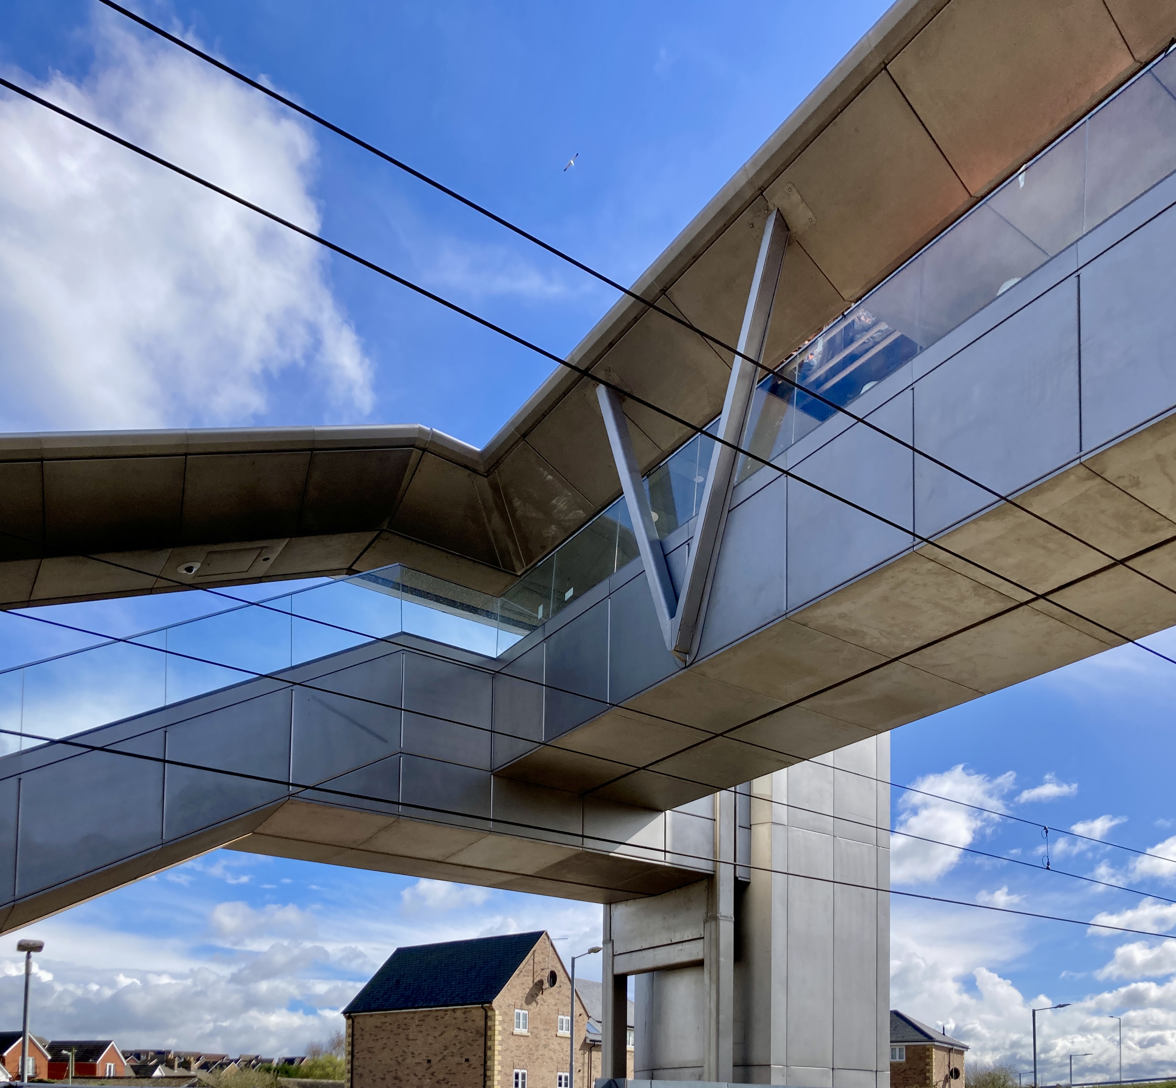
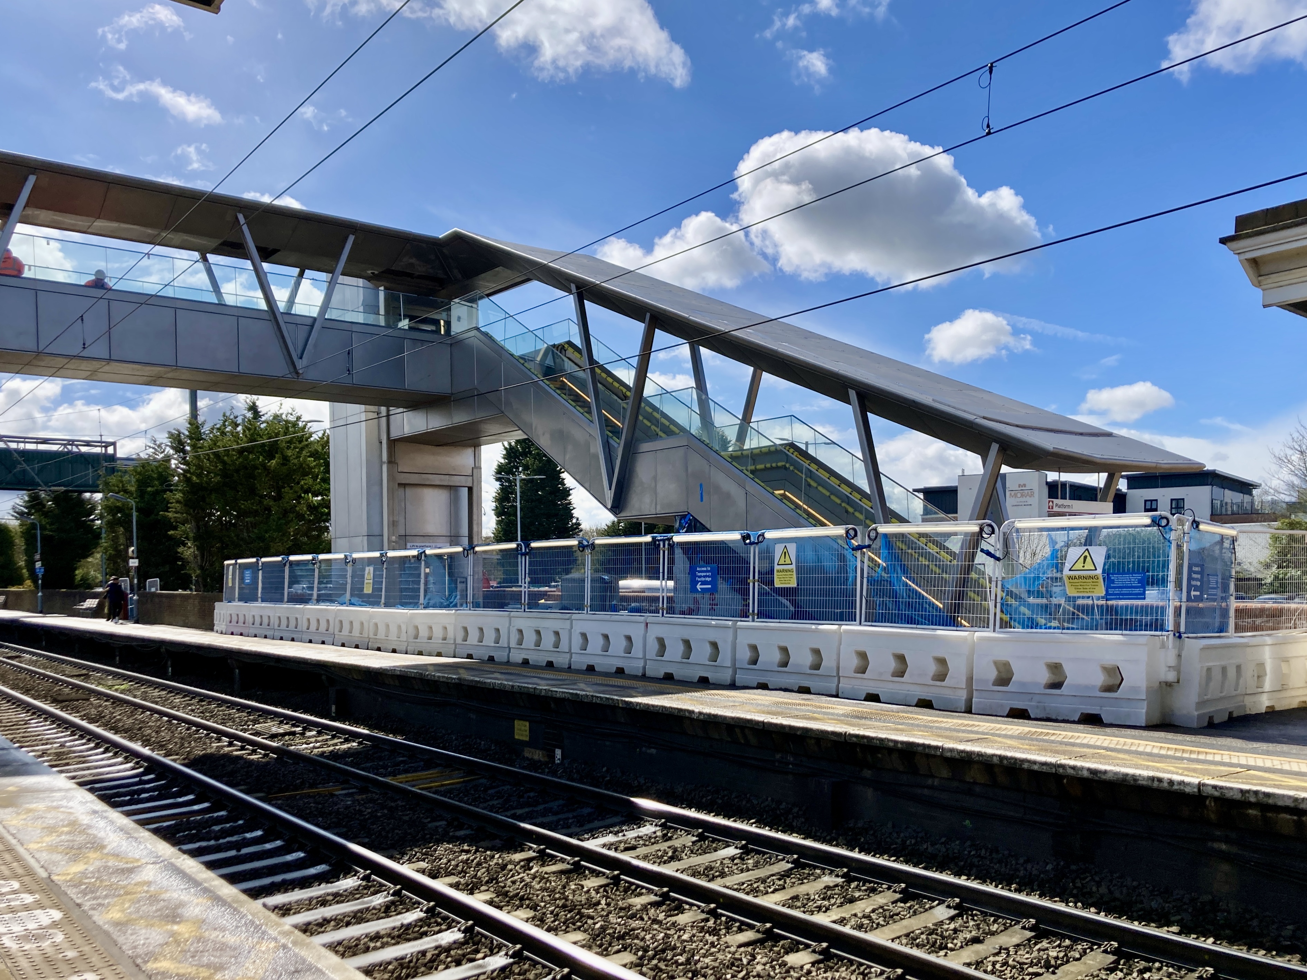
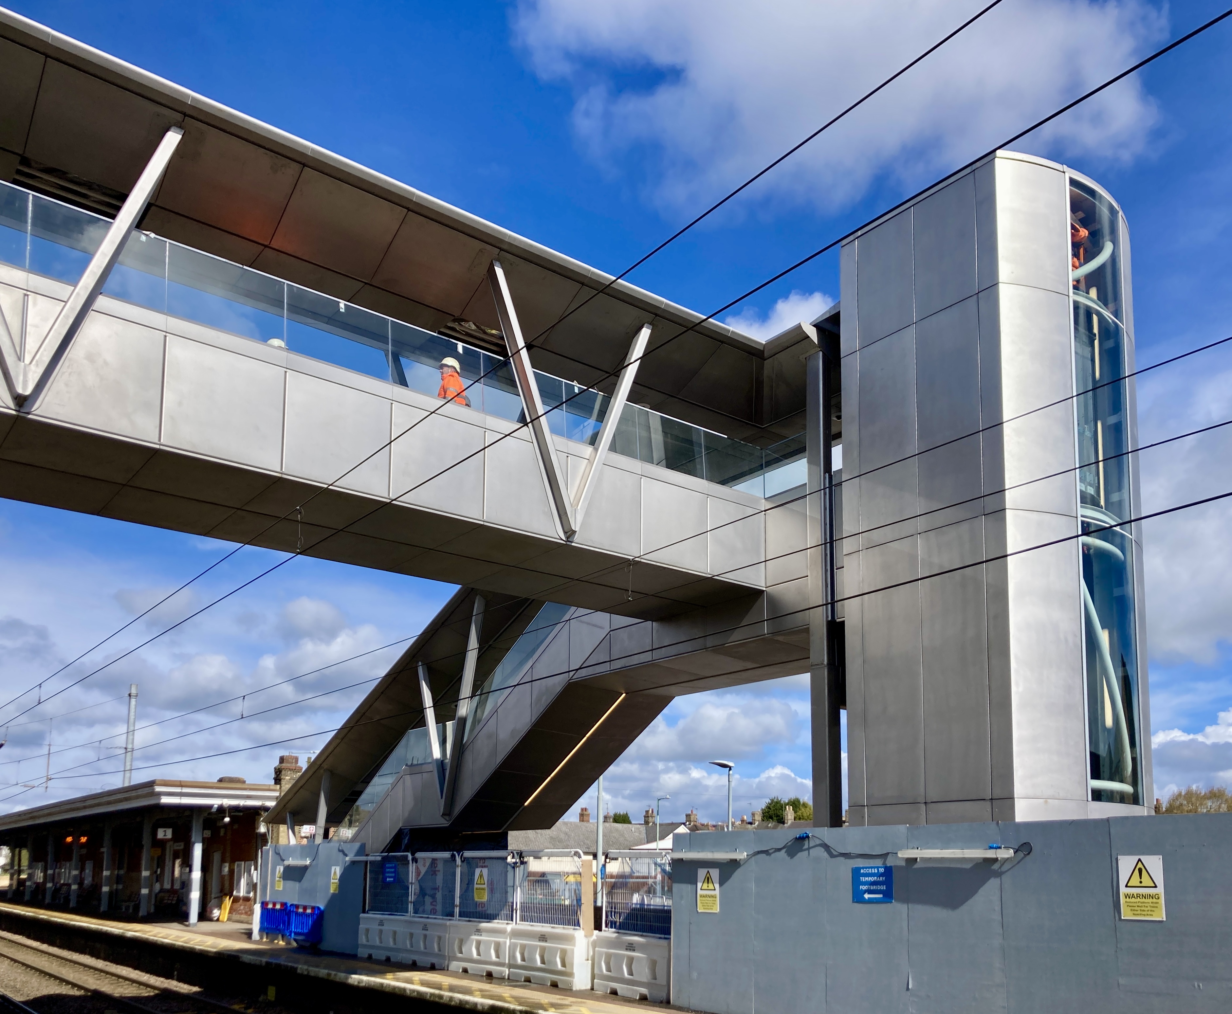
With a low-maintenance stainless steel finish, lack of visible bolts/rivets, integrated lighting, and glazed balustrades, it says a great deal about what is possible on accessible footbridge architecture as well as inevitably highlighting the conservative, engineering-led approaches that have generally been deployed so far. I think it looks great; cutting edge 21st Century railway architecture meeting cutting edge 19th Century railway architecture.
The only drawback I could find with the AVA was that I arrived a few weeks too early to use it, with final commissioning works still underway. It was supposed to open in the first quarter of 2026, but missed that target by about a week, opening in early April. Unfortunately the lifts required further certification as first-of-type and didn’t open along with the rest of the footbridge, but are due into service any day now.
With the Frame, Ribbon, Beacon and AVA now published in Network Rail’s catalogue of standard accessible footbridge designs, it should seem straightforward to say that in contrast to the lumpen 700 series variants, post-2022 station footbridges have been built not only to carry out their basic functions, but also look far more attractive while doing it. Because they’re standardised, and because they don’t need the station-specific design work that all those variants of the 700 series require, they should be more cost-efficient too.
But all the way back at the beginning of the first part of this article, the example of Luton shows that something, somewhere has gone very wrong.
A promise unfulfilled
The question is, why aren’t all new accessible station footbridges now drawn from Network Rail’s catalogue of standard designs?
Network Rail itself seems pretty clear that they should be.
Chapter 2 of its Footbridges and Subways design manual notes: “In recent years, the quality of the footbridges delivered on the UK railways has degraded… modifications of [the 400 series] have been developed on an ad-hoc basis resulting in the 700 series and variations of it using Vierendeel structures. These were never recognised as standard designs with the exception of the 700 series. This resulted in reputational damage to Network Rail that was not seen to be promoting station footbridges that had the customer and stakeholder experience as an important priority. For this reason Network Rail removed the 700 series from its portfolio of Standard Designs for station… It should be noted that the discarded designs described on this page do not meet the Minimum Viable Product criteria and for this reason should not be considered as viable alternatives to the current standard designs.”
Later on, the same design manual adds simply, “The standard footbridge designs should be used for the majority of new footbridge installations.”
That seems plain enough. No more 700 series variants because they cause reputational damage to Network Rail, with the new standard designs to be used for the majority of projects instead. But I searched Network Rail’s media archive for the latest accessible footbridges to be built and easily demonstrated that the plan for Luton isn’t just a one-off. Hither Green (October 2026, funded through Access for All)…
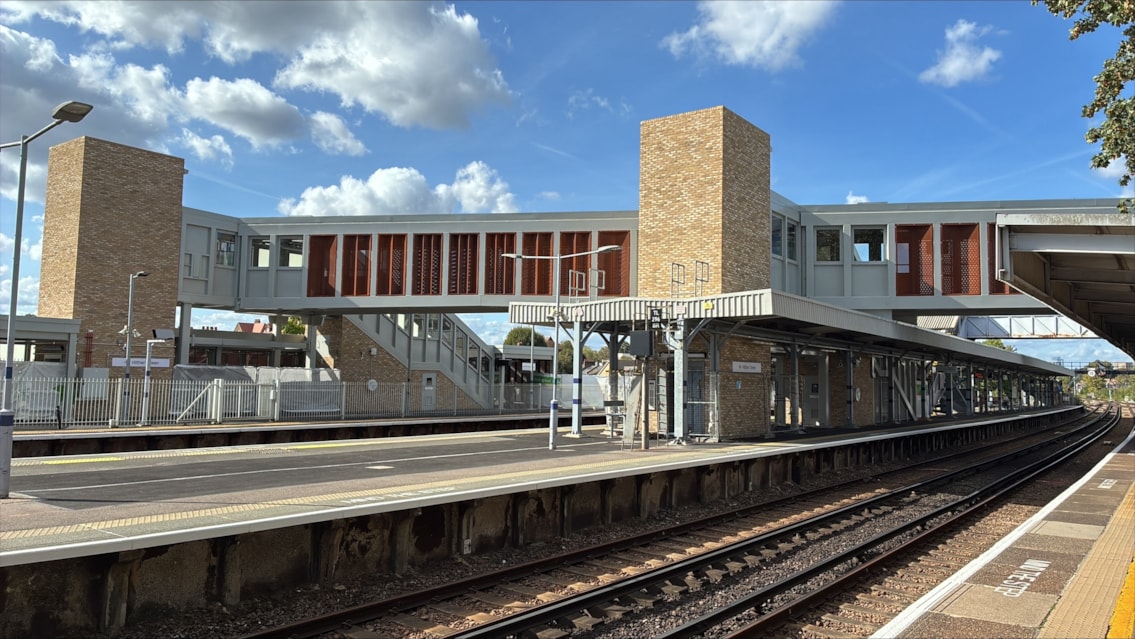
…and Batley (November 2026, funded through the Transpennine Route Upgrade)…
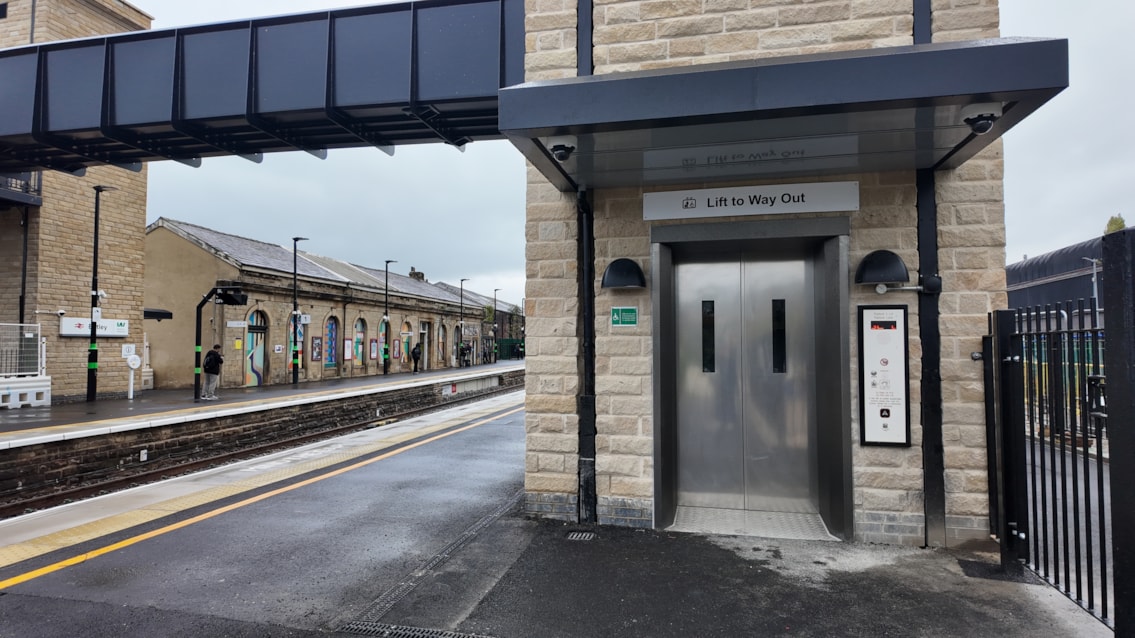
…both have brand new accessible footbridges that look rather more like 700 series variants than they do a standard model from the Network Rail catalogue.
In fact, despite the existence of the catalogue, and despite Footbridges and Subways‘ insistence that the majority of new installations should be designs from the catalogue, just a handful of the standard models have so far been built on the railway network. The two Beacon footbridges at Garforth and Abergavenny, the single (compromised) Ribbon at Reston, and the AVA footbridge at Stowmarket, are – as far as I can tell1 – the only examples. West Horndon might be getting a Beacon in the near future. Meanwhile, despite being the winner of the Footbridge Design Ideas Competition, not a single Frame footbridge has ever been built.
Why?
I’m not the only one to pose a similar question. In February last year Architects’ Journal ran a great piece on a horrible new footbridge at Marks Tey station in Essex, asking what the point was of Network Rail having design standards if the standards were then widely ignored.
I’ve heard a number of possible explanations over the last few years, and I suspect it is likely to be some combination of all of them.
One probable cause is Network Rail’s strongly federal structure. A lot of power and decision-making lies with Network Rail’s regions rather than at Network Rail’s centre. The central architecture function, which has developed the catalogue of new standard footbridge designs, has a surprisingly limited ability to enforce design standards on the regions. If the regions won’t buy into the need for a better quality of footbridge, they can carry on approving and building things that look like 700 series footbridges. And they have done.
Then there’s the split of infrastructure responsibilities between Network Rail (as long term owner) and train operators (as short term operators). In response to the Architects’ Journal article, Network Rail blamed Greater Anglia for the design of the bridge, and Greater Anglia gave a response that basically amounted to, “Well it works and it’s technically compliant, so what are you complaining about?“
Back in the days of British Rail, senior staff like director of industrial design James Cousins (1966-86) and director of architecture, design and environment Jane Priestman (from 1986 to 1991) had much more direct enforcement power over what the rest of British Rail actually built (or didn’t build, after their interventions). They would much more easily have been able to send proposed 700 series footbridges back to the drawing board, and demand that the new standard footbridge designs were used instead. Unfortunately, that’s just not how Network Rail works.
In other words, it’s all very well having policies, but if the owners of those policies don’t have the full set of levers to pull to make the rest of the company comply with them, the policies are at risk of being ignored.
Train operators, Network Rail regions, and the contractors who are brought in to undertake footbridge construction, have got used to building 700 series derivative accessible footbridges. Despite their manifest limitations, construction methods of those models are well understood. Adopting the new standard designs requires learning something new, and the first examples of a standard model will be more expensive to build than a 700 series-derived footbridge. The savings come later because the product is standardised. But to realise those savings you have to abandon the 700 series derivatives and build the new standard designs in numbers.
In the meantime, the temptation is to carry on using designs derived from the 700 series.
All of us, I suspect, can admit to times when we have carried on doing something in an inefficient way, just because we’re used to it and because it requires less thought and effort to carry on than it does to change – even if the old way of doing things works out more expensive (in outlay or opportunity cost) in the long run.
To see an example of this kind of thinking at work, let’s visit Charfield, a planned new station in south Gloucestershire. The station is due to open in 2027, and when it was granted planning permission in 2023 the plans specifically included a Beacon footbridge. Like this:
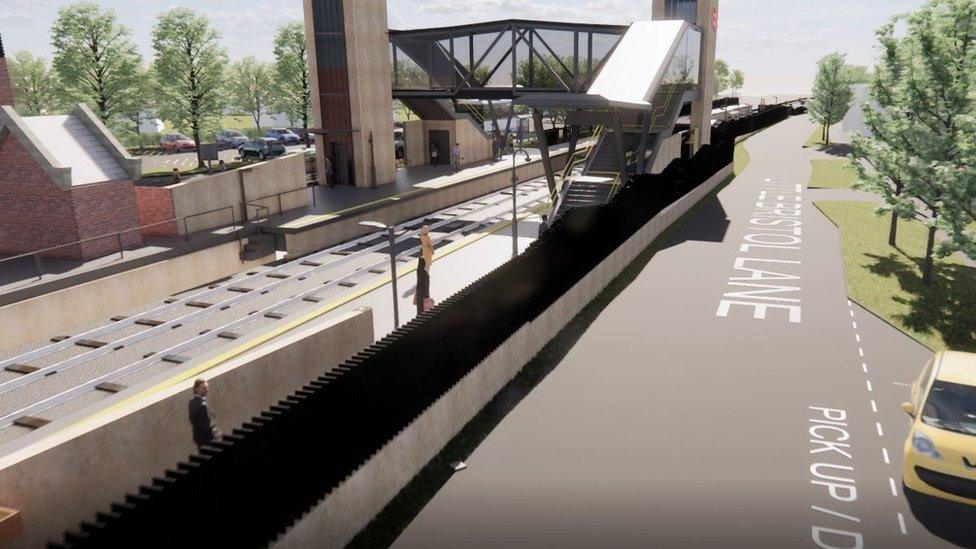
But in summer 2025, Network Rail’s Wales and Western Region (ah, the region, you see) proposed a variation to the planning permission, with the Beacon footbridge replaced by a 700 series model, and a roofless version at that. Its argument for the change was: “The series 700 delivers the same rail passenger benefits in terms of connecting north and southbound platforms and is fully accessible with lifts and stairs. However, the series 700 is far more commonly used across the rail network and therefore provides a cost saving and reduced risk associated with footbridge construction and ongoing maintenance.”
This is what Charfield’s footbridge will instead look like:
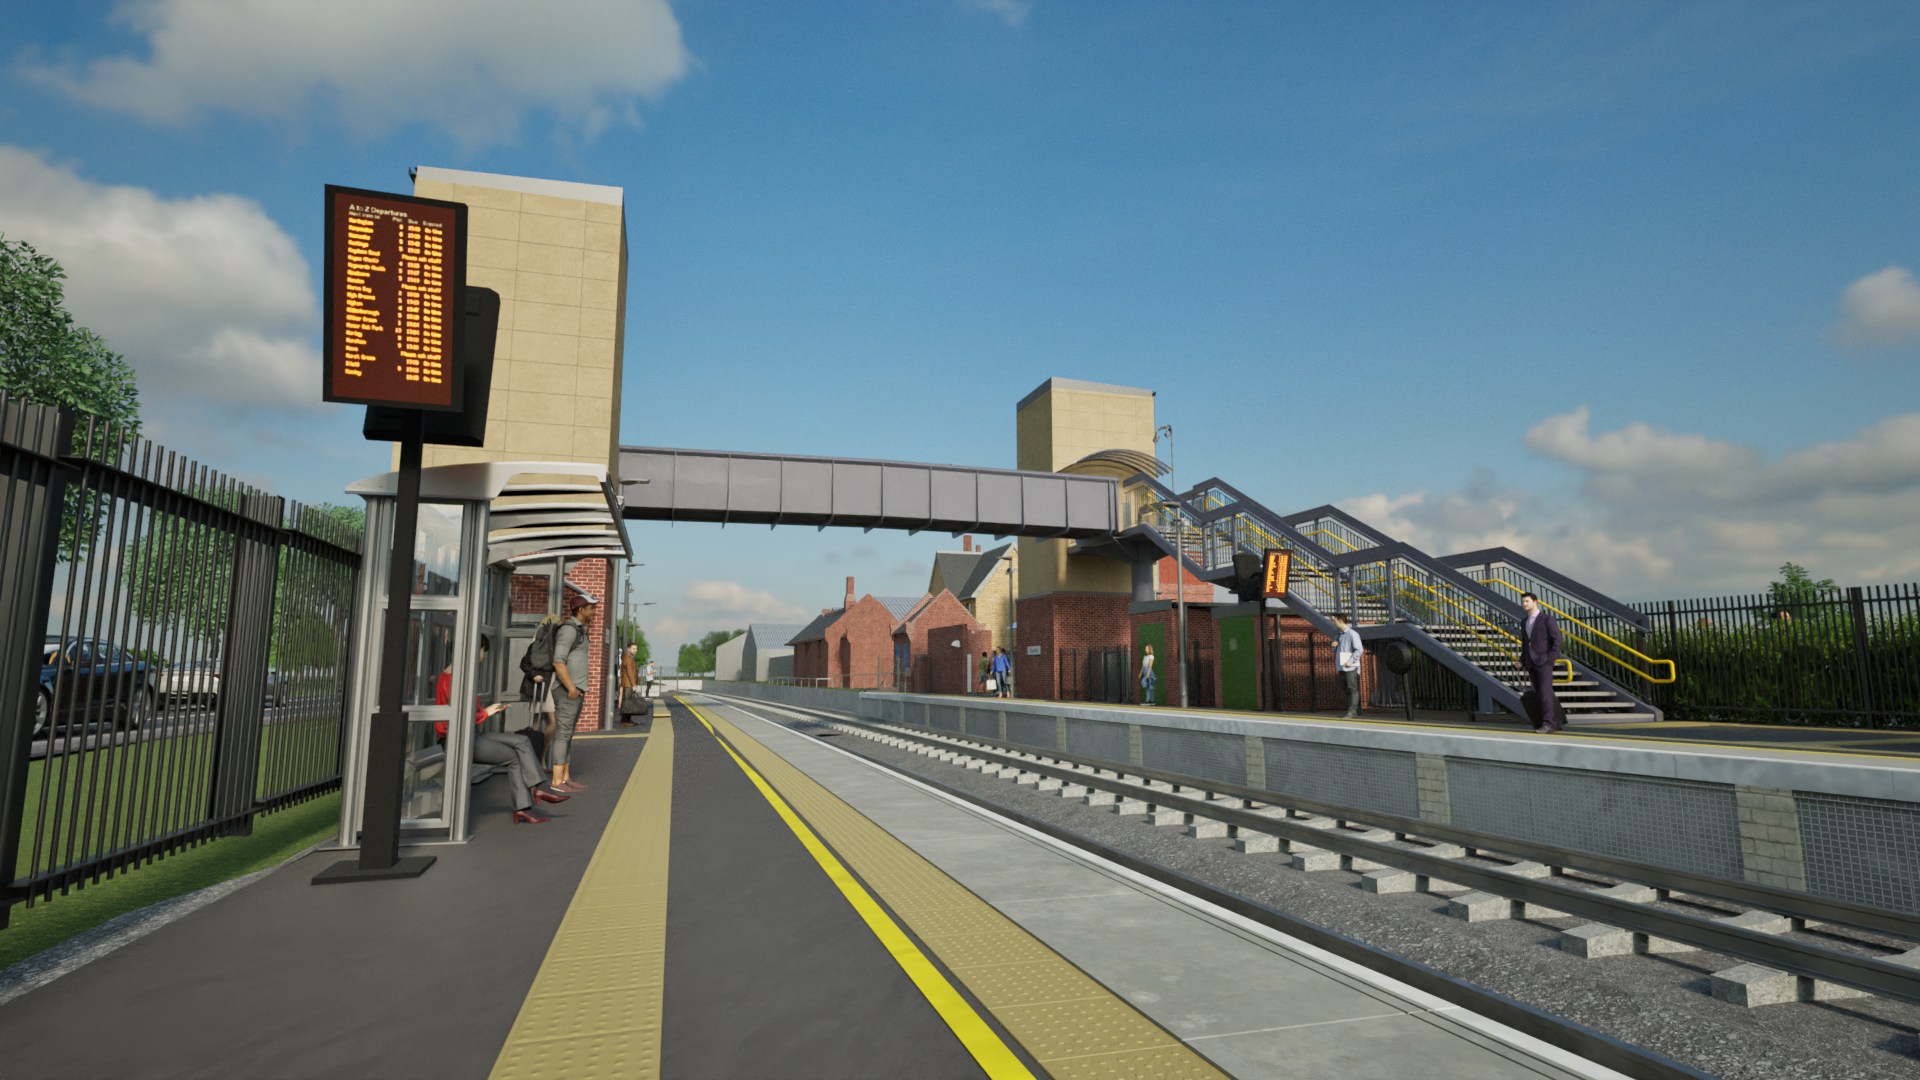
One hopes that passengers at Charfield station will gratefully appreciate this cost saving over the coming decades while they trudge through the puddles on their cheaper footbridge, rather than enjoying the dry, bright, higher quality environment of the Beacon footbridge they were originally promised.
Elsewhere, for a long time, Dawlish was expected to get a Ribbon, but in the end got a blocky concrete bespoke footbridge that will squat at the station for years to come; another opportunity squandered.
And so on.
Helpfully, if you’re a Network Rail region or a contractor building an accessible footbridge at a station, any public consultations you carry out will tend to result in an expressed preference for a bespoke footbridge rather than a standard footbridges if the choice is given. Remember how this article started last week? If we don’t understand what the different between ‘bespoke’ and ‘standard’ means in any given case, then our tendency will naturally be to choose the ‘bespoke’ option. That, again, provides cover for scheme promoters to carry on building 700 series-derived footbridges.
And then there’s the ever-rumbling argument about whether new additions to stations should attempt to blend in with existing architecture or stand apart. Although Abergavenny and Stowmarket demonstrate that blending in isn’t necessary, a lot of people continue to think it is essential.
Replacing historic non-accessible footbridges with non-historic accessible ones has, on occasion, provoked indignation from local heritage campaigners, with a proposal to replace Pitlochry’s lattice girder footbridge currently mired in controversy, though this is far from the only example.
As is so often the case, there are calls for something at Pitlochry that will “blend in” with the appearance of the historic station.
Modern-looking standard footbridge models are never going to answer that desire. They’re not supposed to. Luckily, engineers and scheme promoters of footbridges at historic stations have been able to offer 700 series-type footbridges that can be made to blend in, and appear historic. Well, it’s lucky for them, but not for the catalogue of standard footbridges, nor anyone who has to look at the results.
Here is the Access for All-funded footbridge at Horton-in-Ribblesdale, completed in May 2026, attempting to blend in with the historic environment of the station.
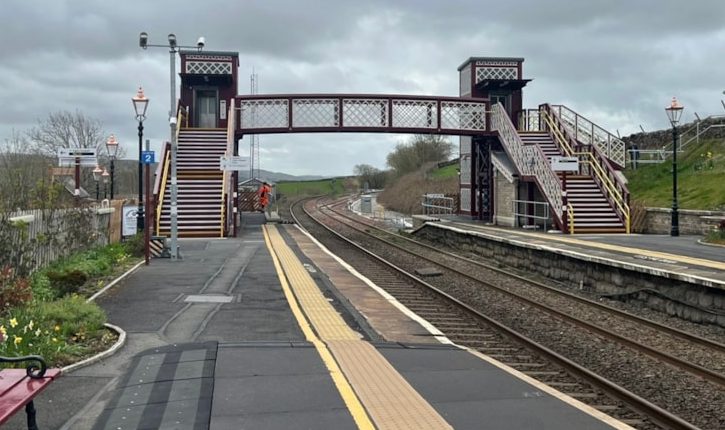
Frankly, this looks like the sort of thing an AI image generator might spit out if you prompted it to visualise a modern footbridge that looks like a historic one. The design understands the visual cues of a historic footbridge (lattice girders, mainly, and a heritage colour scheme) without understanding their original purpose and application. Instead, the lattice elements are divided into thickly-framed panels. These panels are, bizarrely, also plastered all over the lift towers where they serve as slightly kitsch decoration, without structural function. The overall design is, I would suggest, a rather ghastly pastiche.
At least the main span is translucent at Horton-in-Ribblesdale, to some degree recreating the effect of a traditional lattice footbridge. Gruesome chimeras can be found at Newtown in Wales and Barnt Green in the West Midlands, where lattice panels have been bolted on to main spans that have solid parapets, drawing attention to the purely ornamental nature of the lattice panels. At the same time, on these footbridges the balustrades on the stairs have been left with a modern, utilitarian finish. The end result is footbridges that are neither fish nor fowl, although there is something fishy about them.
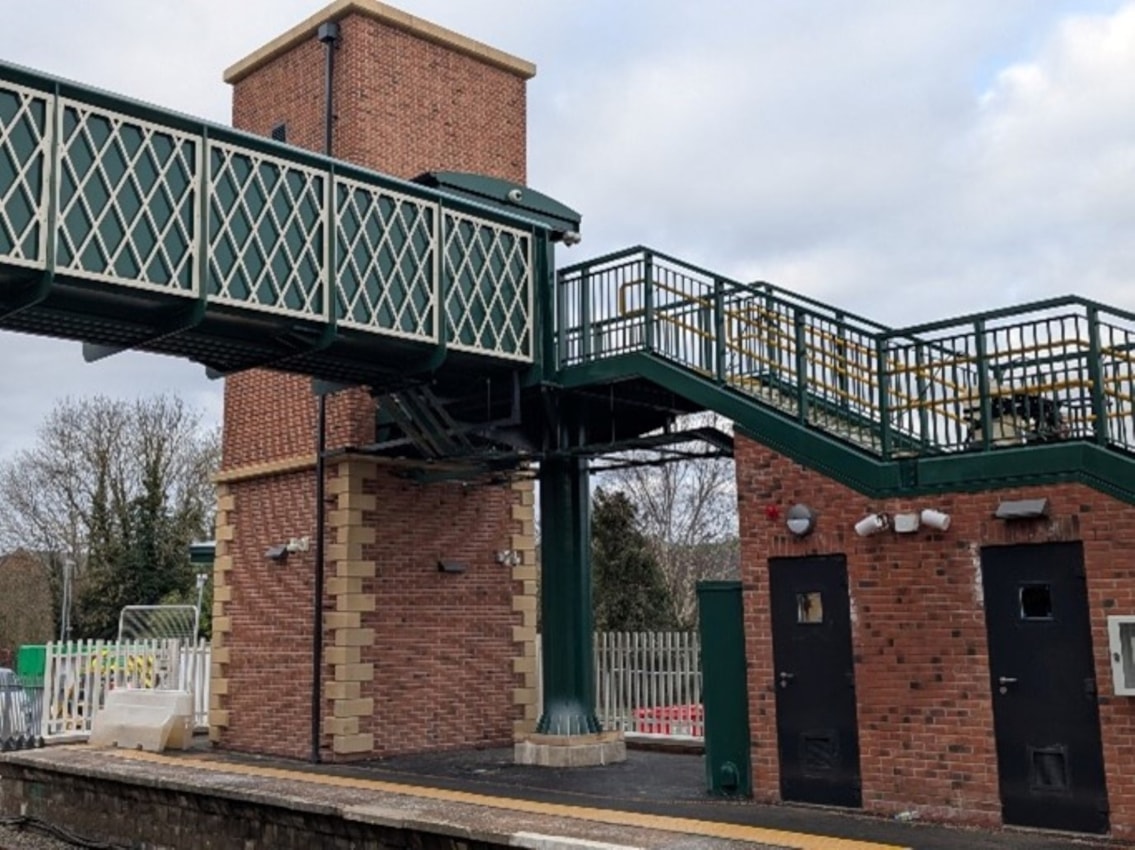
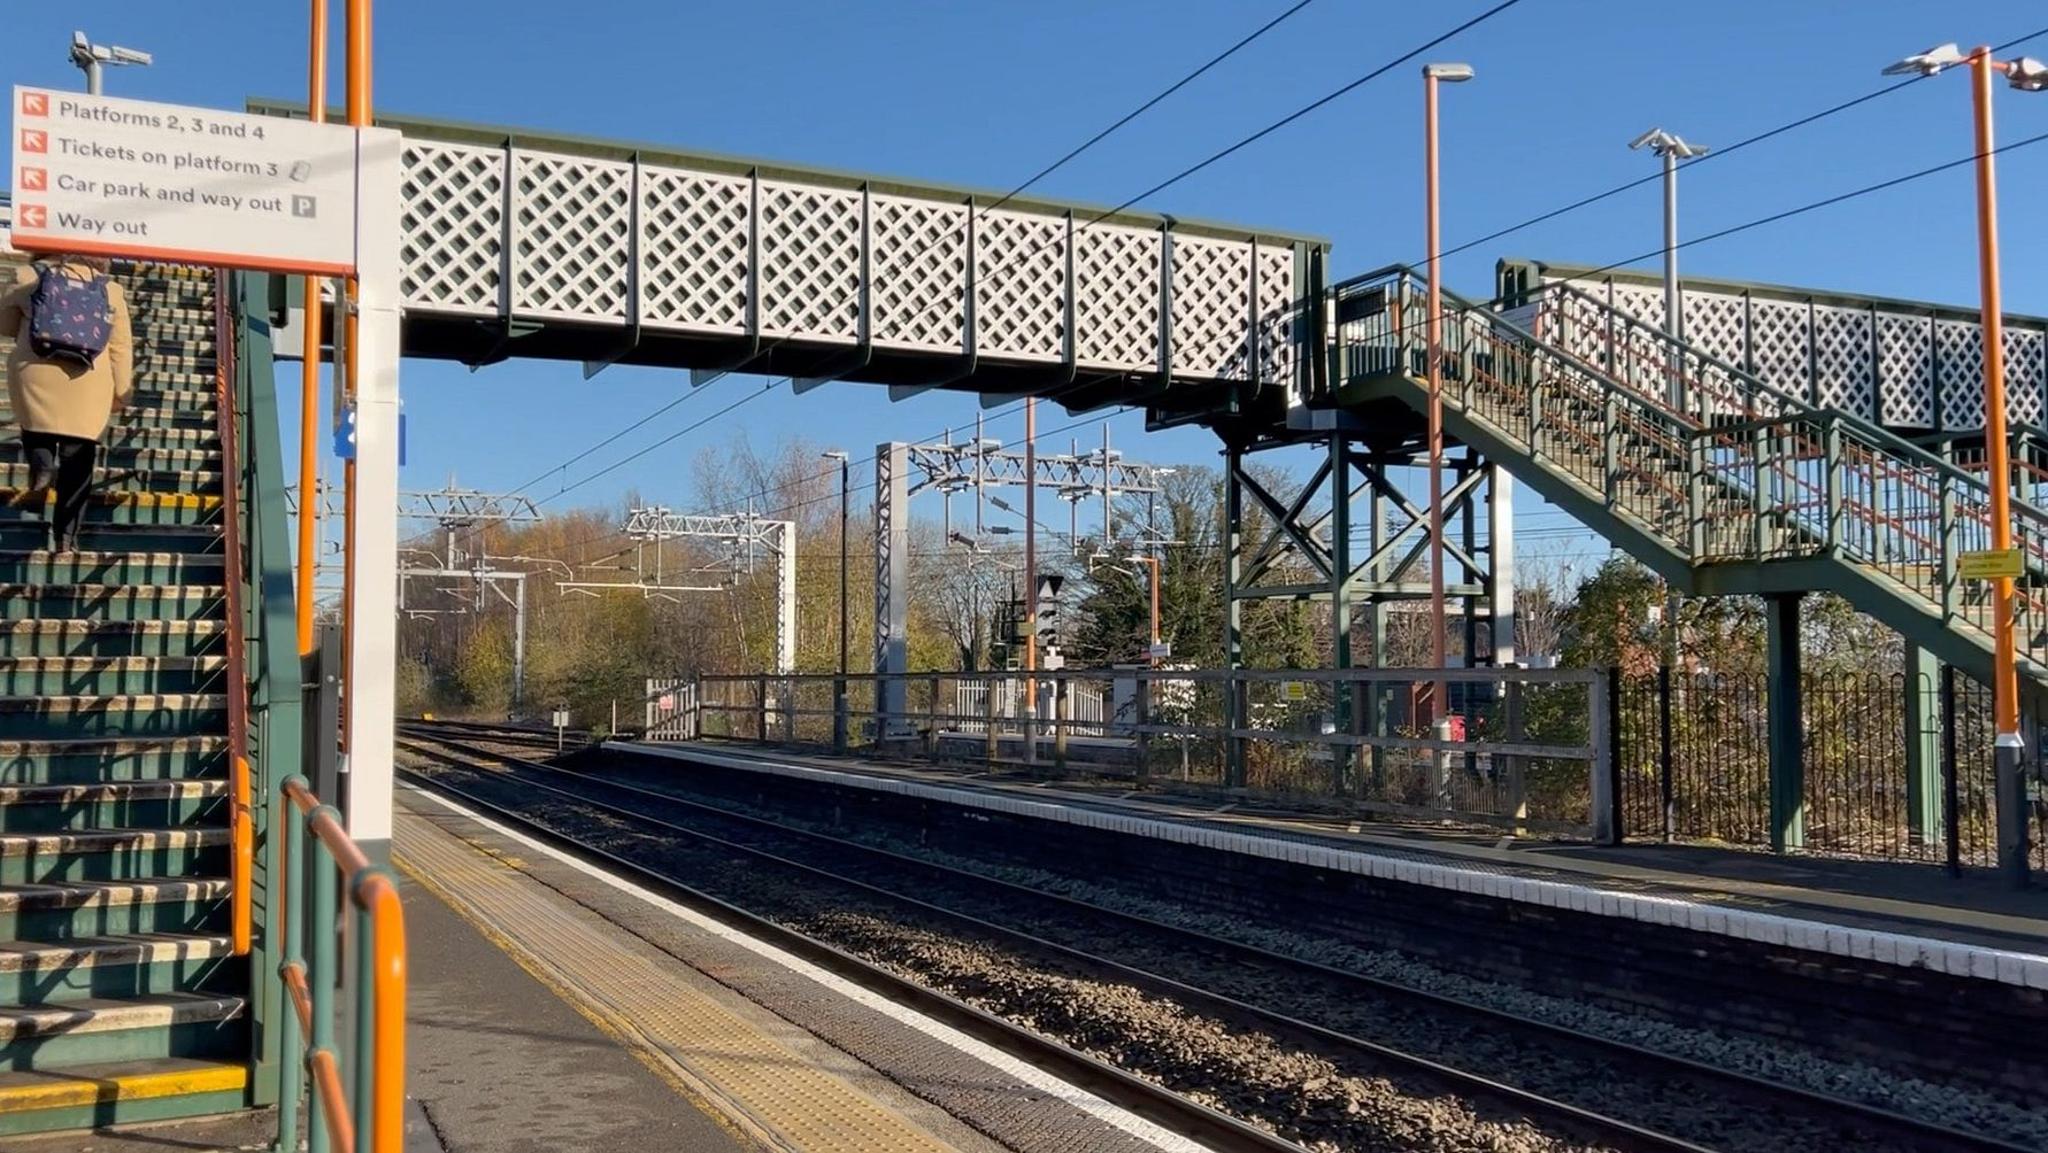
These misguided attempts at disguise is why any model from Network Rail’s catalogue of standard footbridges is actually better, if you appreciate high quality design at a historic station, than new bespoke footbridges that unconvincingly pretend to be old ones.
In the interests of fairness, very occasionally the “blending in” approach has worked. The lift towers added to the footbridge at Gleneagles are so well done that most passengers using the station will never notice that they are much more recent than the footbridge itself. Gleneagles station was lucky, however, that the footbridge’s main span was flat all the way across, giving the lift towers something to link into. That approach wouldn’t work for an arched footbridge like the one at Pitlochry. For now, Pitlochry and other stations where local voices don’t want their historic footbridges replaced with new ones unless they blend in, remain inaccessible until the arguments can be resolved.
Cometh the hour, cometh GBR
And what of that evergreen question, what will happen as Network Rail’s responsibilities are absorbed into Great British Railways? The new nationalised rail organisation currently finds itself in a curious superposition of both existing and not actually legally existing. Despite that, it is already affecting the appearance of the rail network in England. Several trains have been painted or vinyled into Great British Railways’ livery. More relevantly, the company has developed an all-new set of standards for signage at stations, the first application of which took place at the new Cambridge South station, followed by Manchester Airport station. That matters because until recently, the assumption was that GBR would continue with the signage standards carefully developed over years and codified in Network Rail’s Wayfinding design manual. Instead GBR has thrown away that design manual in favour of its own standards.
That of course suggests that Network Rail’s other design manuals, and the design standards contained within them, might not survive contact with GBR. Given that the standard footbridge catalogue is part of the Footbridges and Subways design manual, there is no guarantee that the catalogue will carry over to GBR either, though I sincerely hope it does.
Once GBR is fully up and running, it should smooth out any blame games between Network Rail and train operators over who made the decisions on the design of which footbridge, because they will both have become part of GBR. But it won’t necessarily solve the issues of centrally-generated architecture policies being ignored by regional/sub-regional/route (or whatever they turn out to be) teams specifying and building new infrastructure.
I see that rail minister Lord Hendy has recently been reported by The Guardian newspaper as explaining that GBR’s headquarters won’t be, “an all-powerful “Kremlin in Derby” and that “control instead [will be] largely given to regional managing directors”. Unfortunately, if you’re going to impose national standards for architecture across GBR what you actually need is… an all-powerful Kremlin in Derby.
I would like to think there is a future for the AVA, Beacon, Frame and Ribbon. They are simply better than most of the other new footbridges built at stations in the last couple of decades. But that doesn’t mean that GBR won’t dump them in favour of something else. Developing anything new under GBR would, of course, take another few years of development work.
In the meantime, although it is a mystifying architectural legacy for their builders to want to leave, I guess the series 700 variant footbridges will just keep on coming. ■
- Disclaimer: I haven’t checked every single new accessible footbridge built in the last four years since Reston’s was completed. I’m happy to hear about any other standard footbridges that have made it out of the catalogue and into a station. ↩︎
Bibliography and Further Reading
Wright, D. (2021). Connections: The Network Rail Footbridge Design Ideas Competition. United Kingdom: Network Rail Infrastructure Limited. Available as a free digital download
Donovan, L. (2019) LINK: A Study of Network Rail Footbridges. United Kingdom: Network Rail Infrastructure Limited. Available as a free digital download
Network Rail’s Access for All webpage
Network Rail’s Estates and Architectural Design Guidance webpage contains links to free downloads of the Footbridges and Subways design manual, as well as guidance documents for the Beacon, Frame and Ribbon footbridges.
I’ve also tried to provide links to press releases and news stories about the various footbridges featured in this article, within the text itself.
The AVA footbridge has a website all of its own.
For more on Luton (see part 1 of this article), and indeed all the other stations built during the Grouping era from 1923 to 1947, try Trackside Transformation:
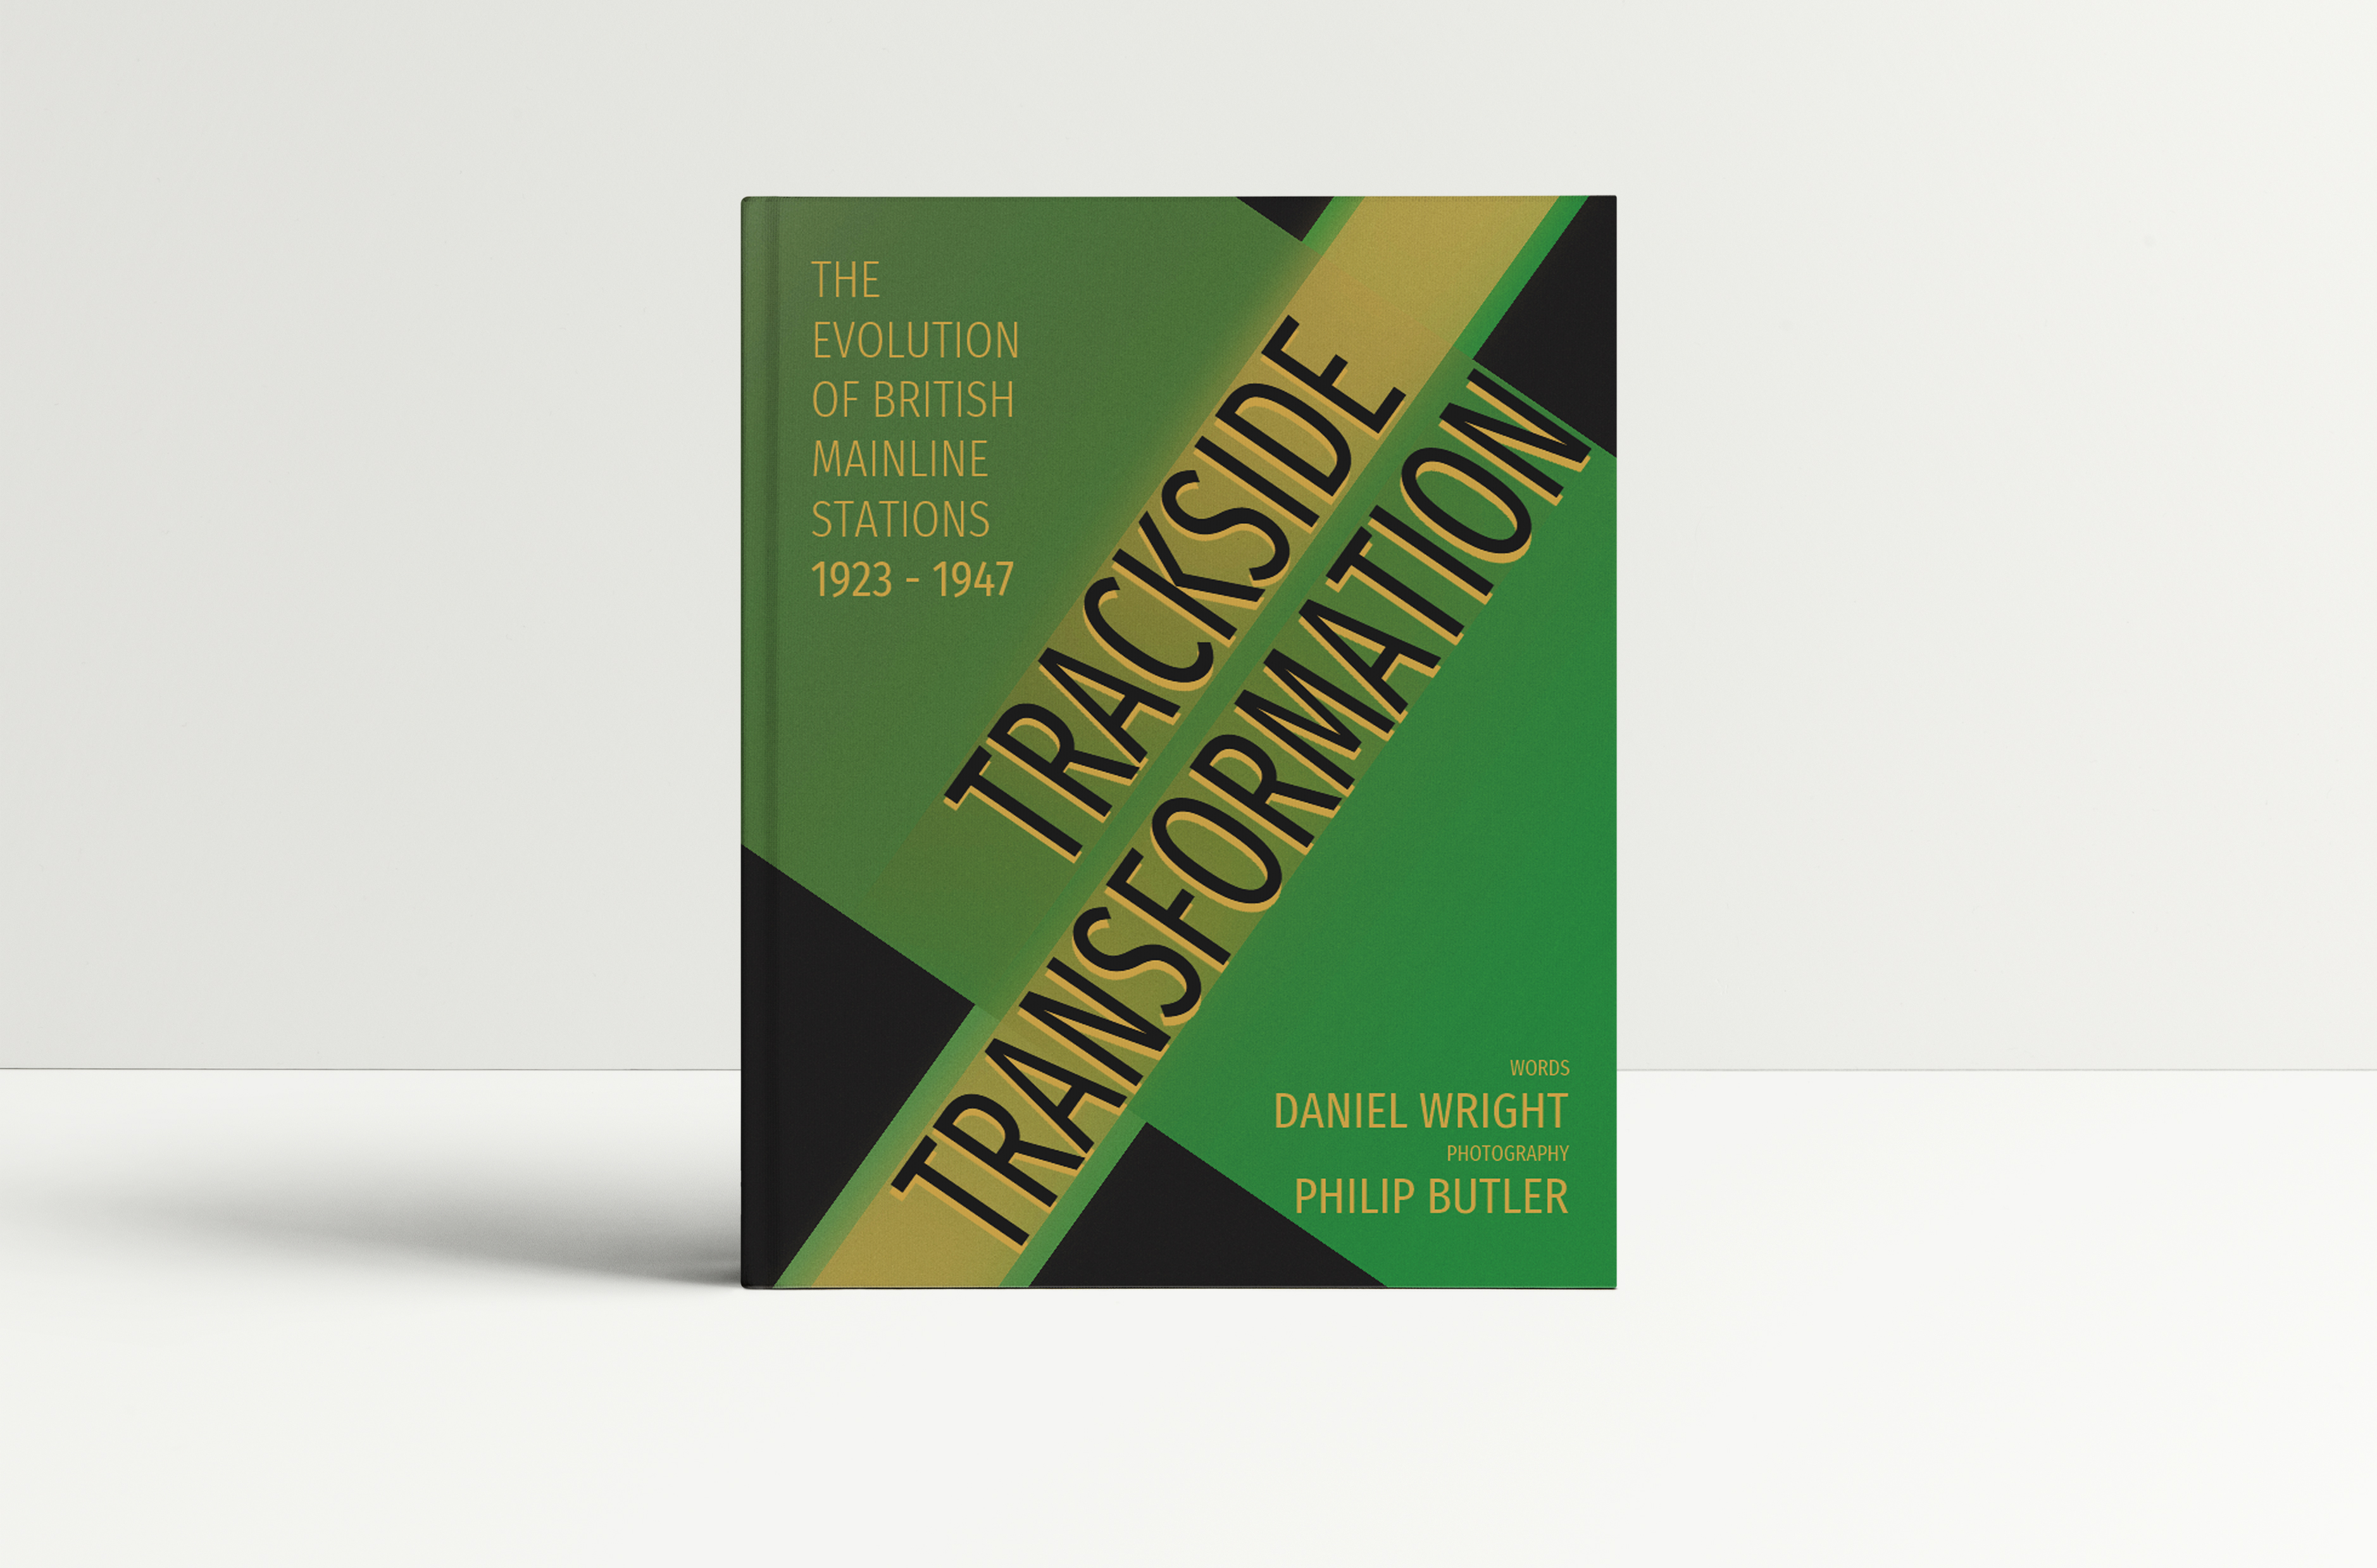
“A remarkable book…. It is rare to encounter a book which so thoroughly enlarges understanding of railway topics, as this does. Everyone interested in station architecture will want to acquire it.”
5/5 Backtrack Magazine
Subscribe to The Beauty of Transport
Enjoyed this post? Want to read more of the same without the hassle of checking the website for updates? Then enter your email below:
Follow on Social Media
I’m not very active on the socials, but you’re welcome to follow me at…
At the very least, automatic notifications of new posts to this website should appear there.


