Would you prefer off-the-peg, or bespoke?
Of course you would prefer bespoke, because you’re thinking about tailoring. Made-to-measure bespoke tailoring is always going to be a better fit than standardised off-the-peg clothing, because most humans are slightly between any two off-the-peg sizes.
But let me ask you the question again, except this time, would you like a mass-produced model of car (say, one of those stylish Polestars or similar) or a one-off bespoke model, fashioned in someone’s garage by an engineer willing to build you something functional, but rather less focussed on your driving comfort or the car’s exterior appearance? Would you want that sitting on your driveway? Less appealing proposition now, isn’t it?
The same applies to railway station footbridges. This article is the story of how the modern rail industry noticed that its existing accessible footbridges were less-than-ideal products, solved the problem with a range of high quality, well-designed, attractive station footbridges – and then, in the second part next week, almost completely failed to build any of them.
We start at Luton station in Bedfordshire. A station more sinned against than sinning, it was at one time a beautiful Scandinavian influenced piece of architecture, having been rebuilt by the London, Midland and Scottish Railway in the dying days of the 1930s, just before the start of the Second World War. Unfortunately that was the last time anyone properly looked after it and it has decayed and been hacked around ever since by railway companies both nationalised and privatised (as you can read in the book Trackside Transformation, which I wrote the text for, and which is available through all good booksellers – apologies for the plug).
The latest offence dealt to the poor station is bad even by Luton’s standards. Yet the recent announcement that it is getting an Access for All-funded footbridge should be good news! It will deliver step free access between all the platforms and to/from the main entrance for the first time in the station’s history.
Unfortunately it will look like this.
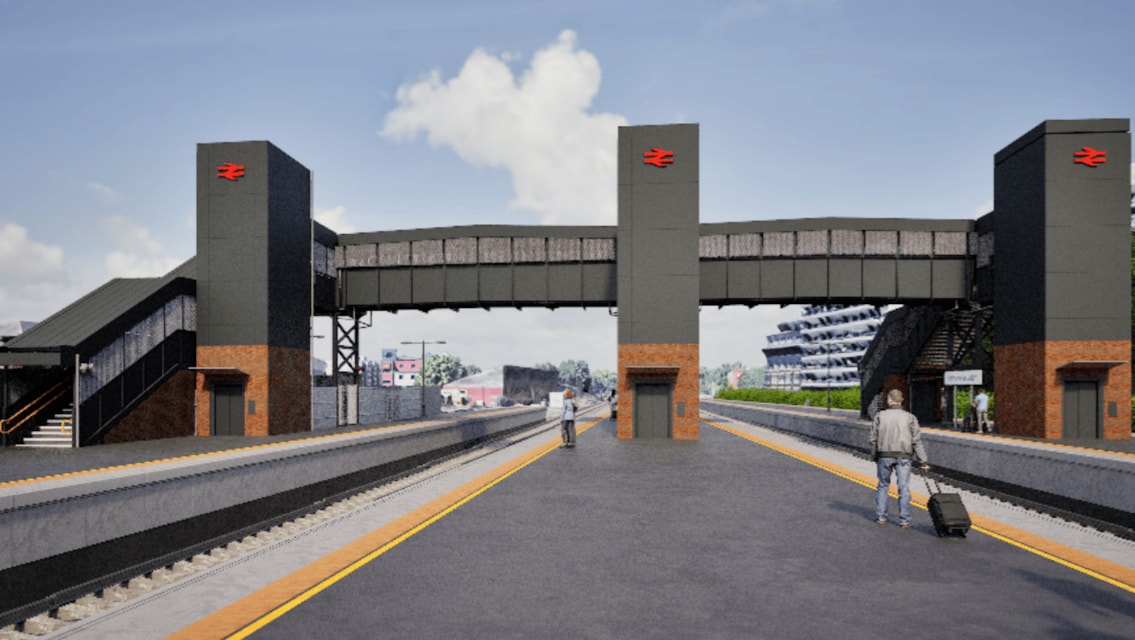
It is unclear just what Luton has done to deserve this dark, lumpen piece of Communist-era East European infrastructure, its slit-like row of windows (possibly – they might be metal mesh I suppose) scowling down at passengers, apart from the fact that evidently no-one cares about the station’s appearance and they haven’t done for decades.
Luton is not alone in being marred by such a footbridge. Terrifyingly ugly architecture has, I’m afraid, been a hallmark of accessible station footbridges for a good couple of decades. Sometimes they are open to the elements, sometimes they have roofs. Where they do have roofs they might have small, mean, windows insufficient to let light inside, or they might have metal mesh over the openings instead, letting in the wind and rain. Neither option is particularly enjoyable if you are a passenger using one. The appearance of these footbridges is usually utilitarian and they are very angular, with all the elements (stairs, lift towers, span) meeting at strict 90-degree angles.
Let’s have a look at a few I’ve found on my travels over the years and get this over with.
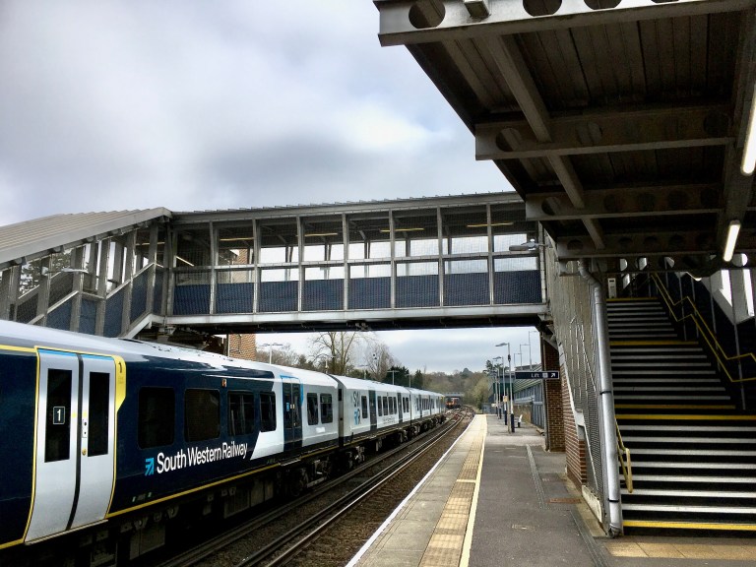
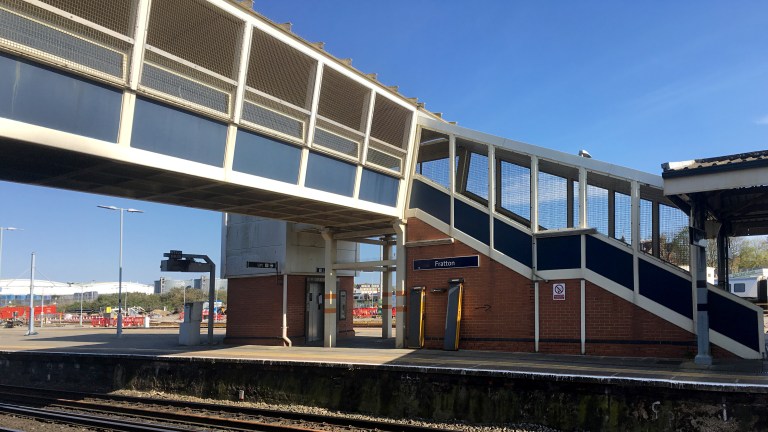
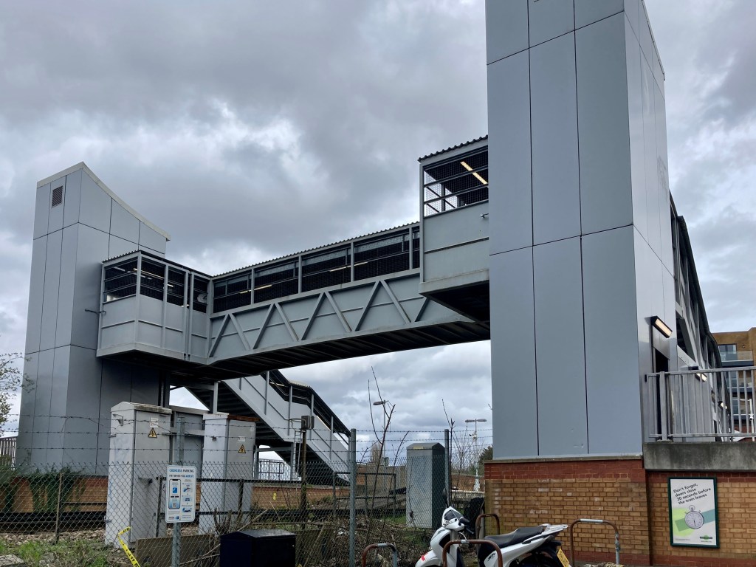
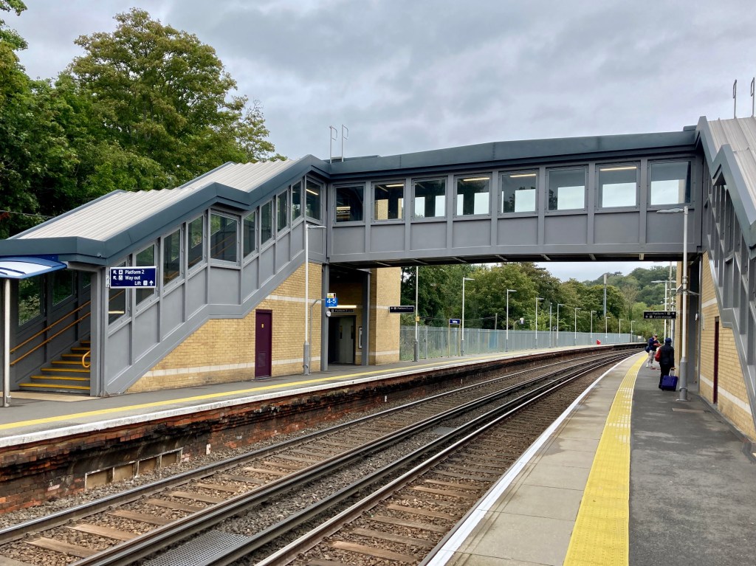
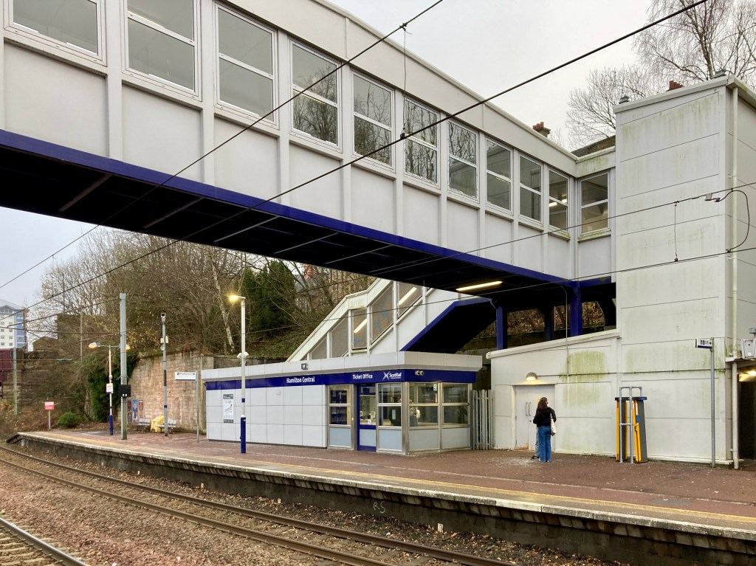
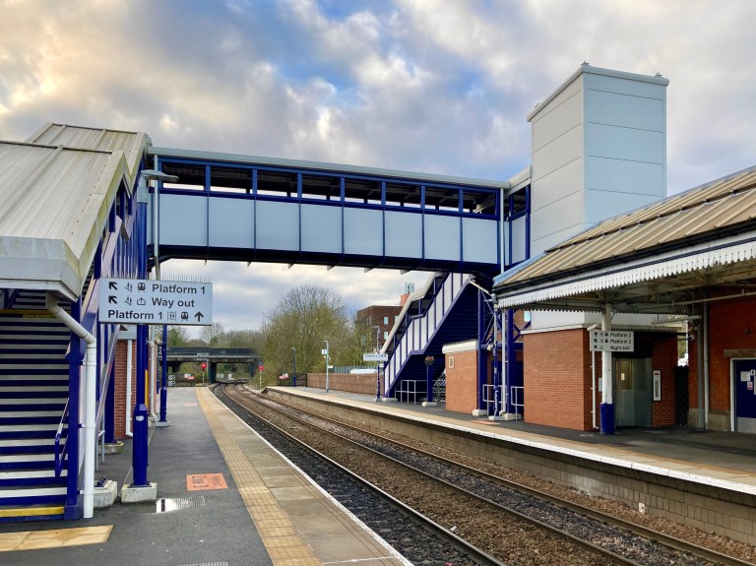
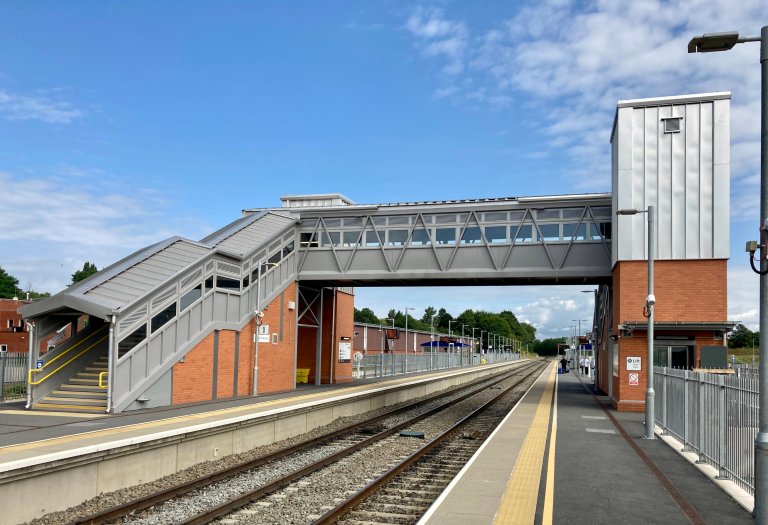
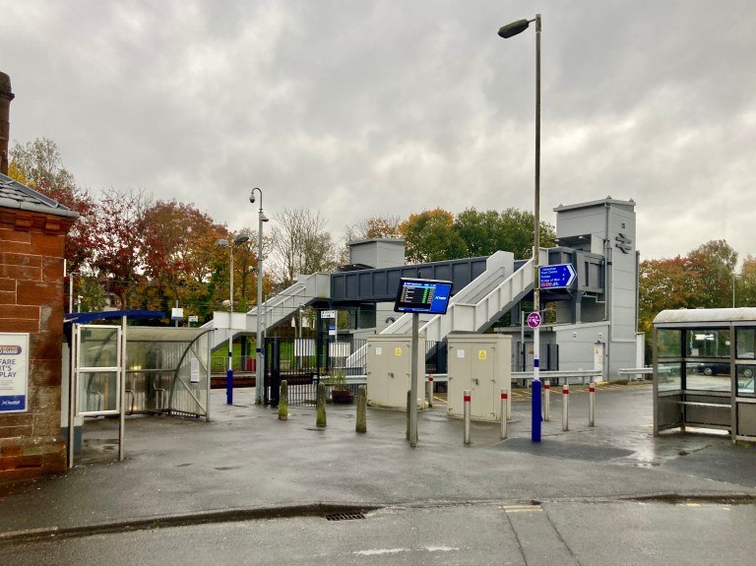
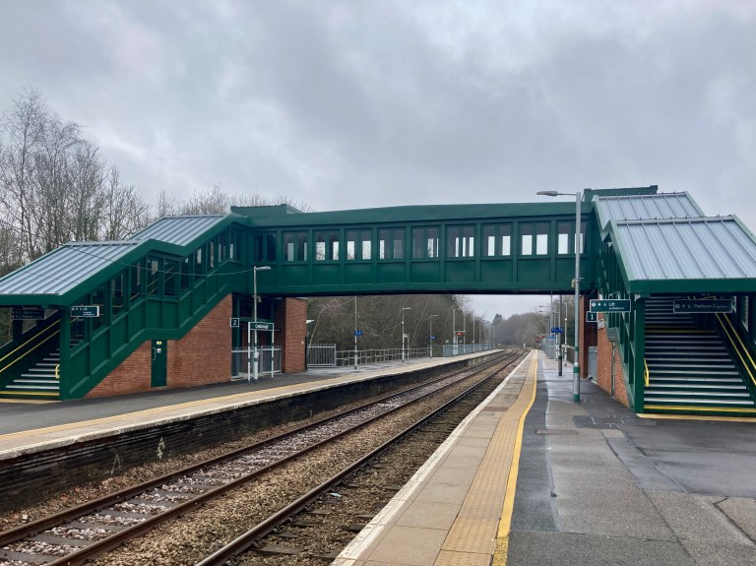
There are plenty of others, but you get the idea.
How did these footbridges come to be like this, with so little apparent thought for their appearance, or whether they were even pleasant for passengers to use?
Access for All
Accessible footbridges at stations started being built en-masse thanks to the Access for All programme, which began in 2006.
In the mid-2000s the Department for Transport (DfT) belatedly recognised that large numbers of stations required interventions to meet modern expectations around accessibility, particularly physical accessibility for people with mobility impairments who found themselves being disabled by the rail industry on an alarmingly frequent basis. In response, the DfT set up the Access for All funding stream to improve accessibility at selected stations. The selection is made through a process that remains frustratingly opaque to this day, but which includes the number of passengers using the station, proximity to other stations which are already accessible, geographic spread, and the availability of third party financial contributions.
Most (though not all) Access for All funding has gone to the provision of step-free access routes between stations’ main entrances and their platforms, allowing wheelchair and walking aid users, and those with pushchairs, prams etc independent mobility through the station. That, until quite recently, left the step between platforms and trains as a notably unsolved problem, but that’s a whole other story.
To achieve step-free access routes, some stations saw lifts added to existing footbridges, but many proved unsuitable for adaptation meaning that brand new replacement or additional footbridges were required. Over several rounds of Access for All funding, what must now be over a hundred new accessible footbridges have been built. The DfT says step-free accessible routes have been delivered at 270 stations, but this will not always have required the construction of a new footbridge.
As Network Rail explains in its Footbridges and Subways design manual (of which more anon), the initial Access for All footbridges were developed from Network Rail’s standard 400 series footbridge, a plate girder design, open to the elements, which lacks lift provision. Like this:

This was modified into a version which included lifts, which became known as the 700 series.
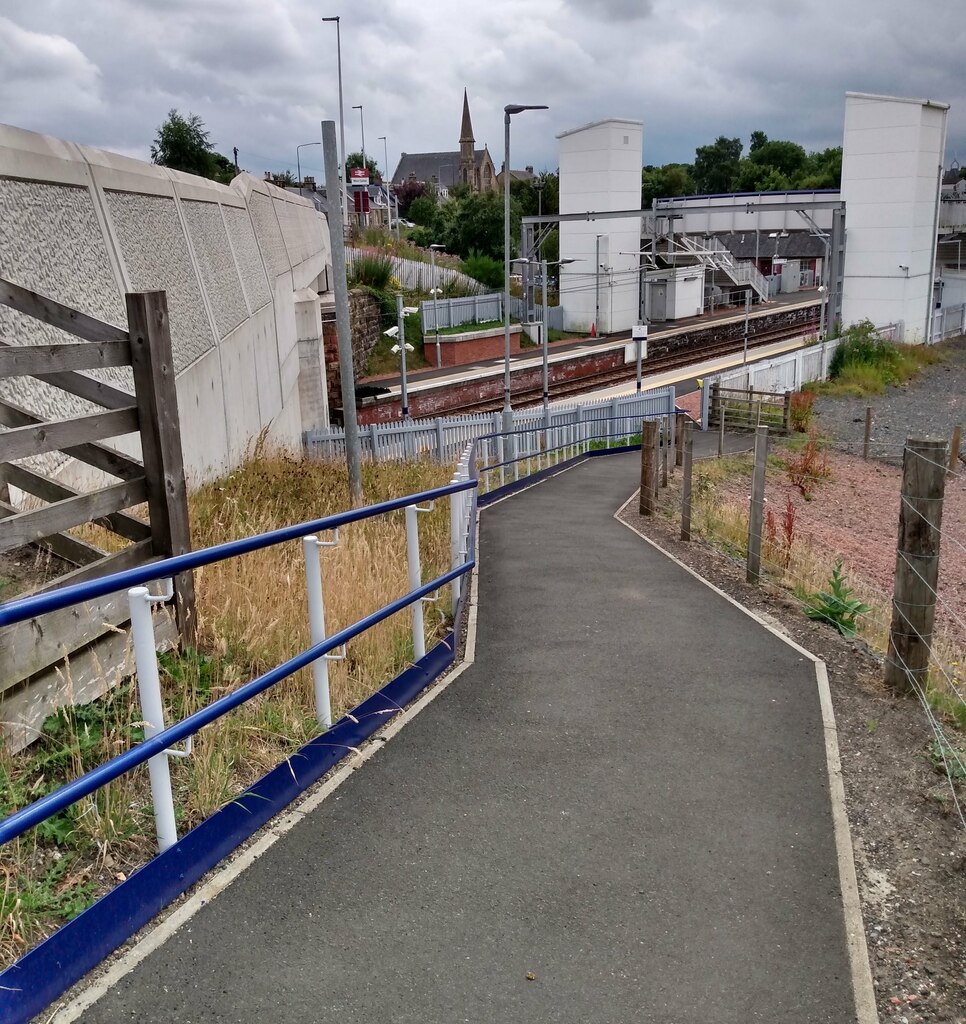
Further variations based on the 700 series, using Vierendeel structures, were then created on an ad-hoc basis, notably to incorporate roofs on the footbridges. None of these variants were standardised. Although they share a generic overall appearance and are often identifiably similar, these accessible footbridges are actually bespoke, each designed as a ‘one-off’ for the station at which they are built.

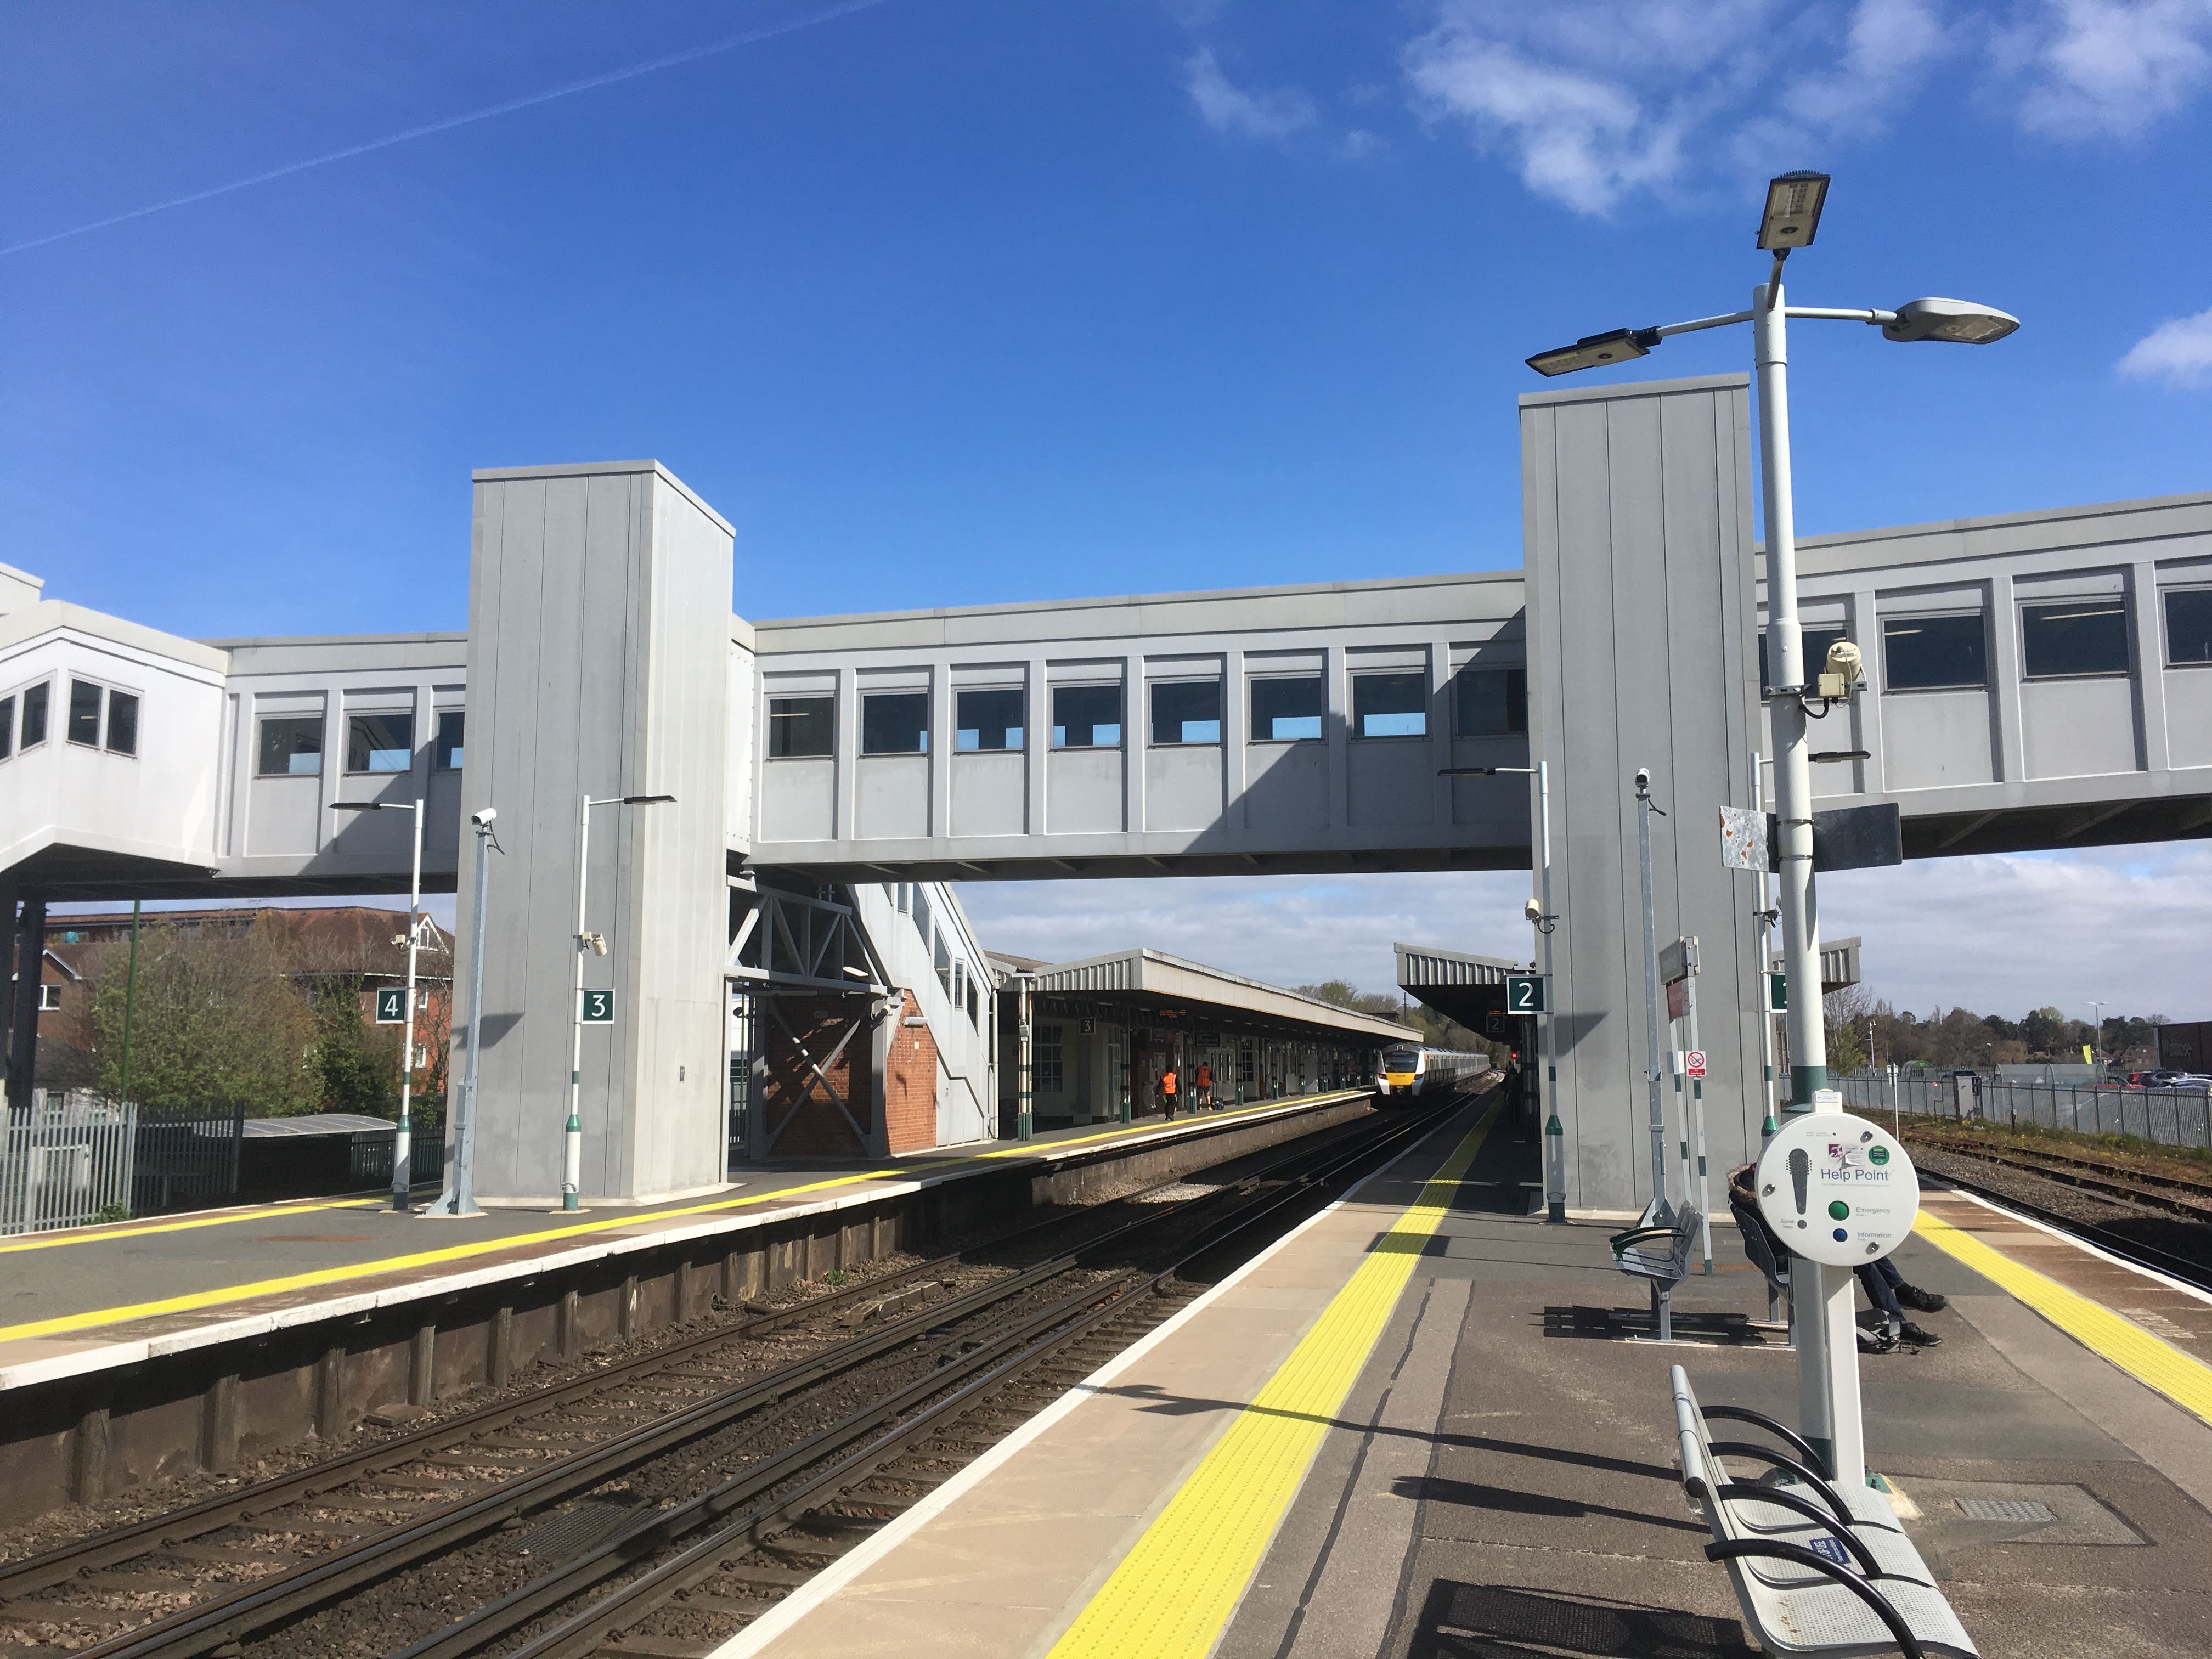
Although Access for All was responsible for starting the en-masse provision of accessible station footbridges, a number of other sources have also funded accessible bridges at stations, including developer funding, construction of an accessible footbridge as part of a brand new station, or wider route upgrade programmes. Regardless of the exact funding sources, the design of most of them has remained variations on the 700 series footbridge. Here is Haywards Heath’s accessible footbridge, opened in 2016 and funded by local retail developments:
To be fair, a few at least have been slightly more considered, like the Access for All-funded footbridge at Winchester from 2013. Although still blocky in outline, it does at least feature full height glass panels which make the bridge much more pleasant to use than other 700 series variants. Examples such as this have, however, been the exception rather than the rule.
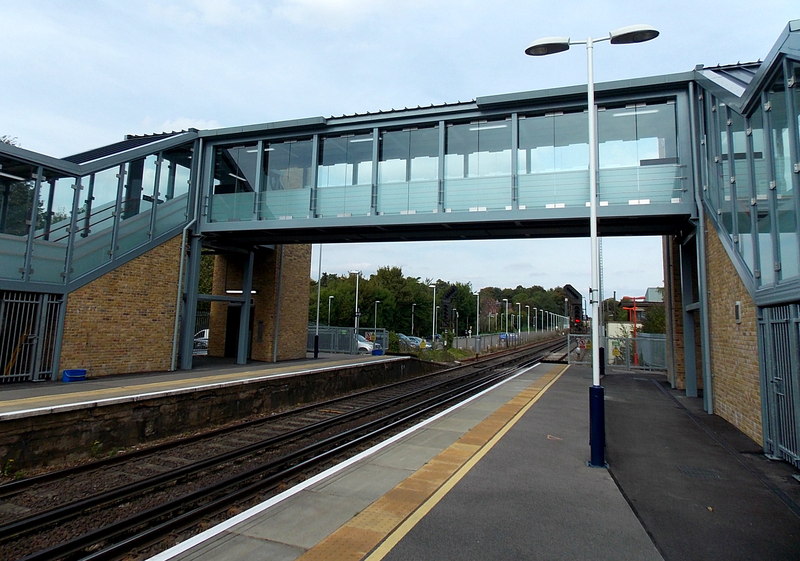
Occasionally, attempts have been made to apply decorative elements to newly built accessible footbridges, in an attempt to make them more attractive and/or more sympathetic to their surroundings. Unfortunately, this has generally tended towards the trivial rather than addressing the fundamental shortcomings of the 700 series and its many variants.
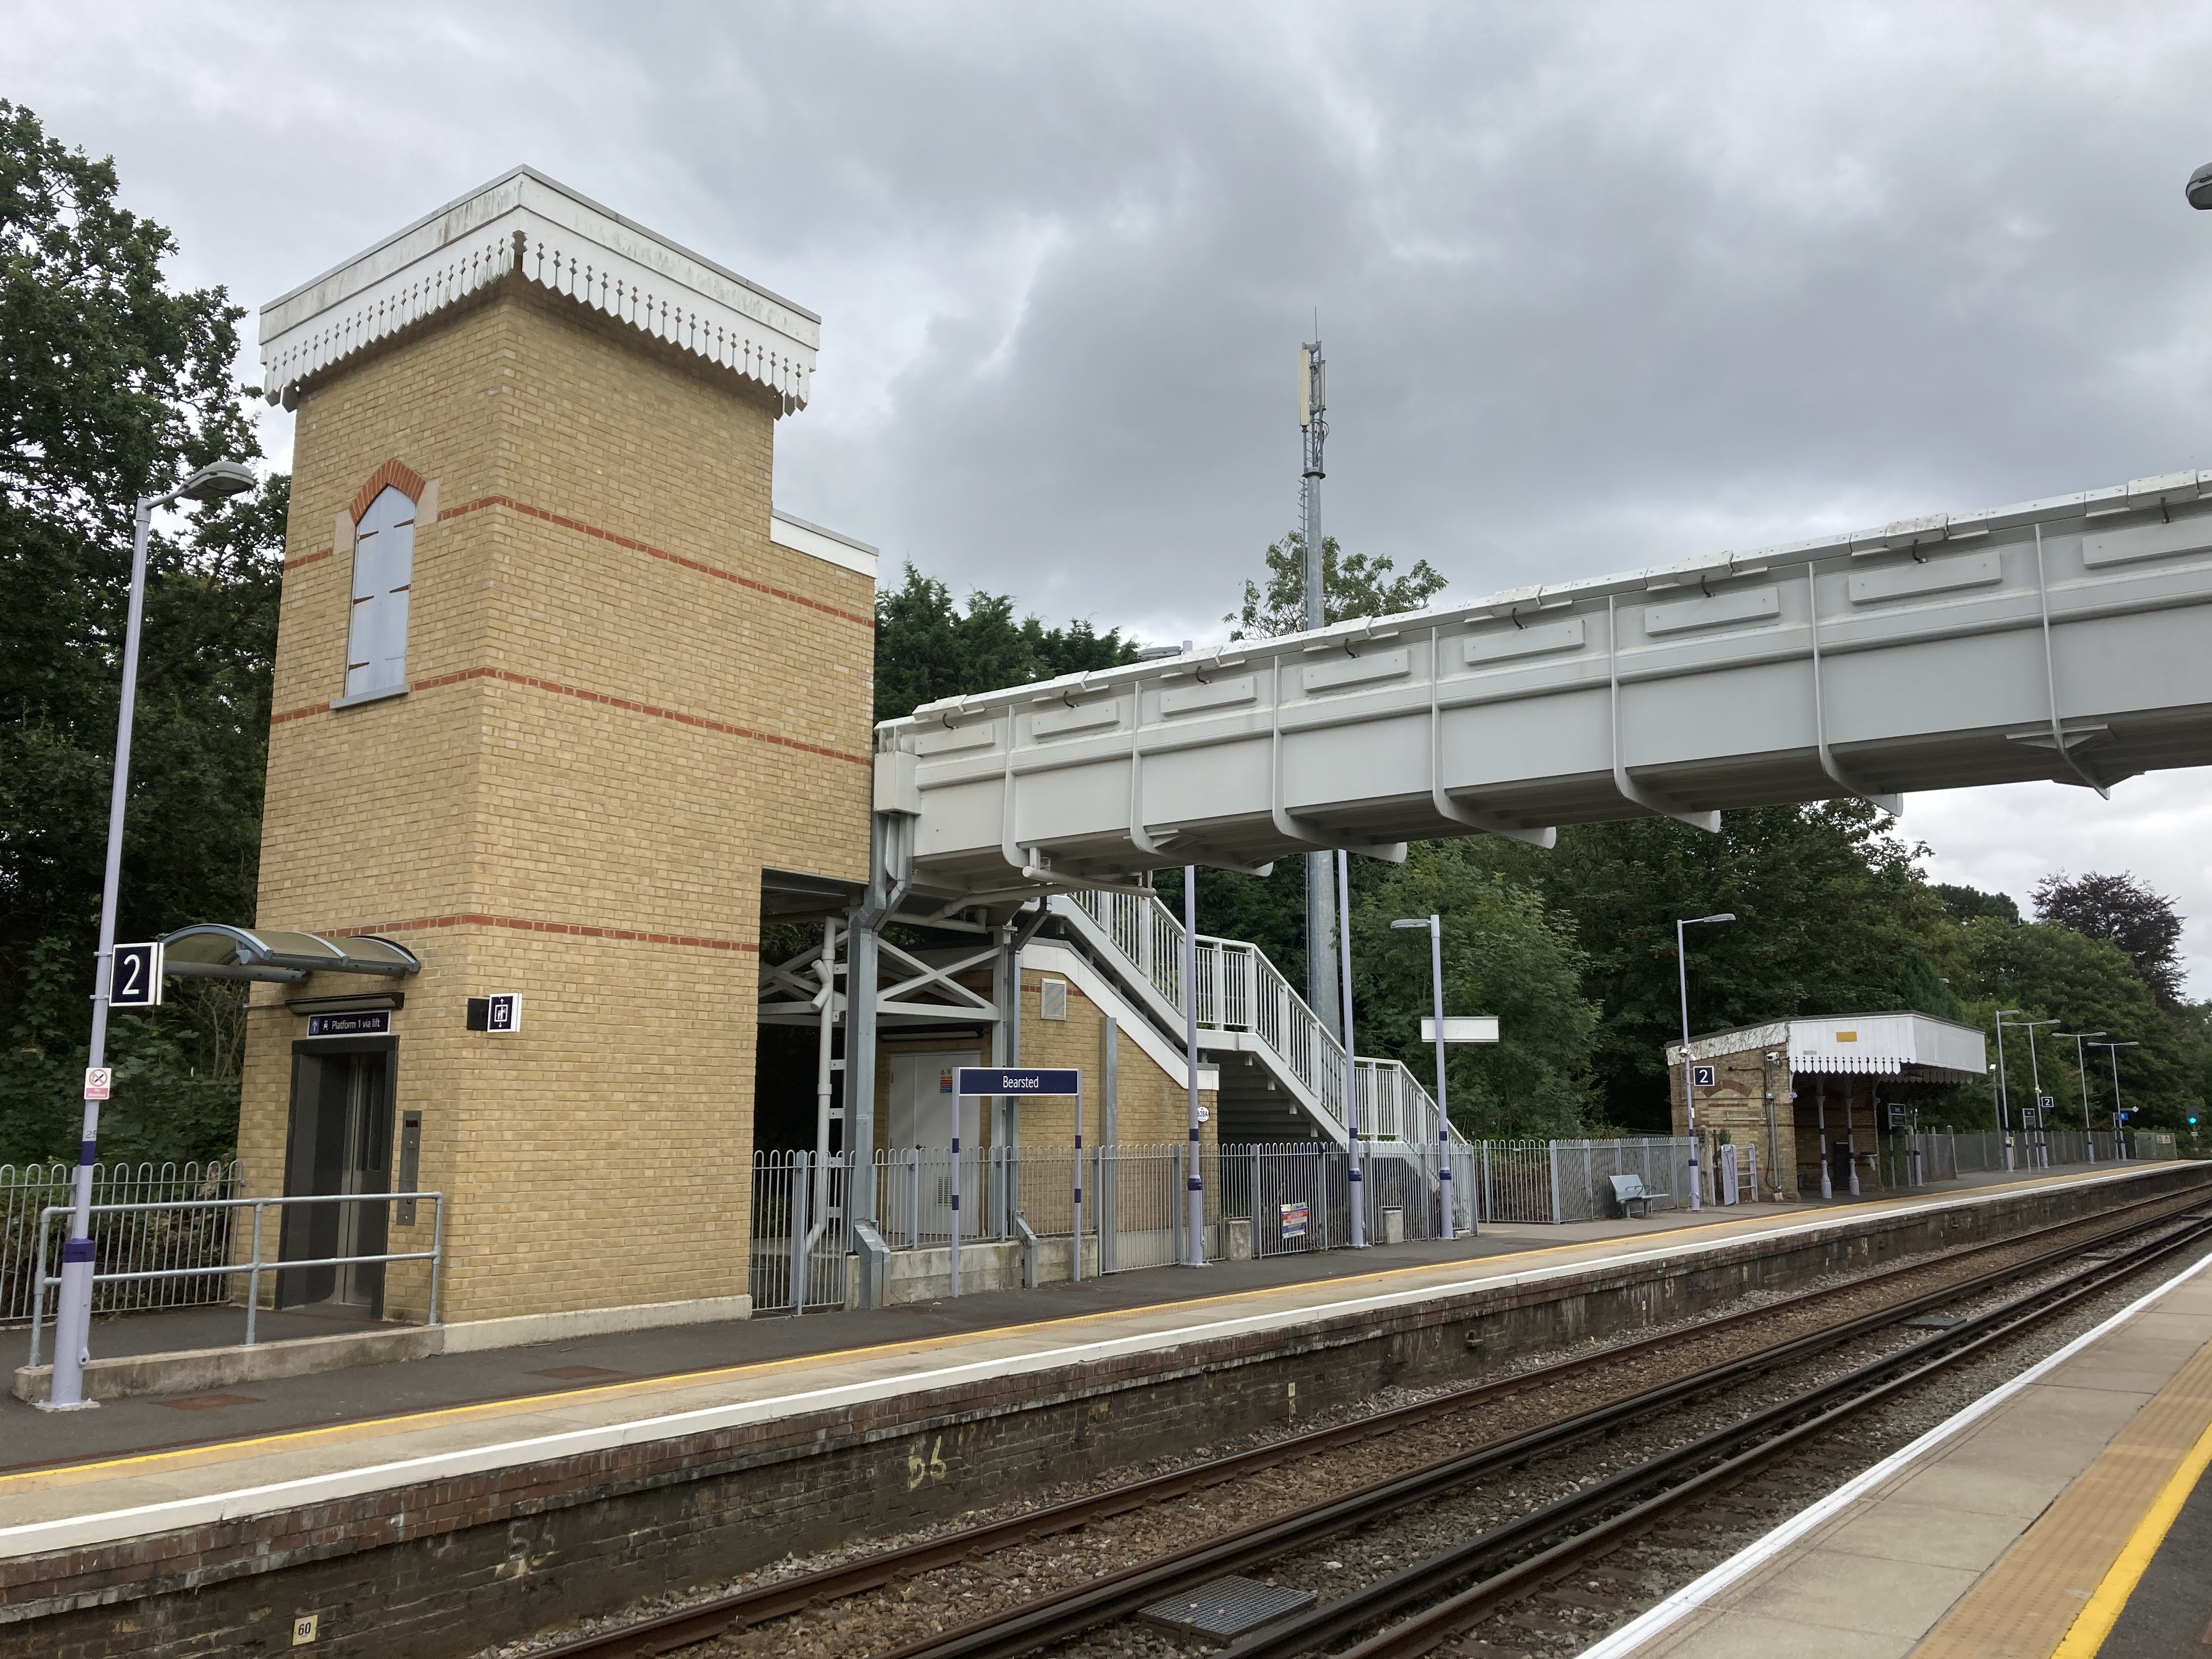
Rather than constructing a footbridge with lifts, the cheaper alternative of providing ramps has been used at some lower footfall stations. The ramps are, however, offensively long for users (I am an occasional wheelchair pusher and you can be assured I would be very unhappy about having to navigate one of these). They are possibly even less attractive than most of the recent lift-equipped accessible footbridges with the enormous length of the ramps creating a significant visual impact.
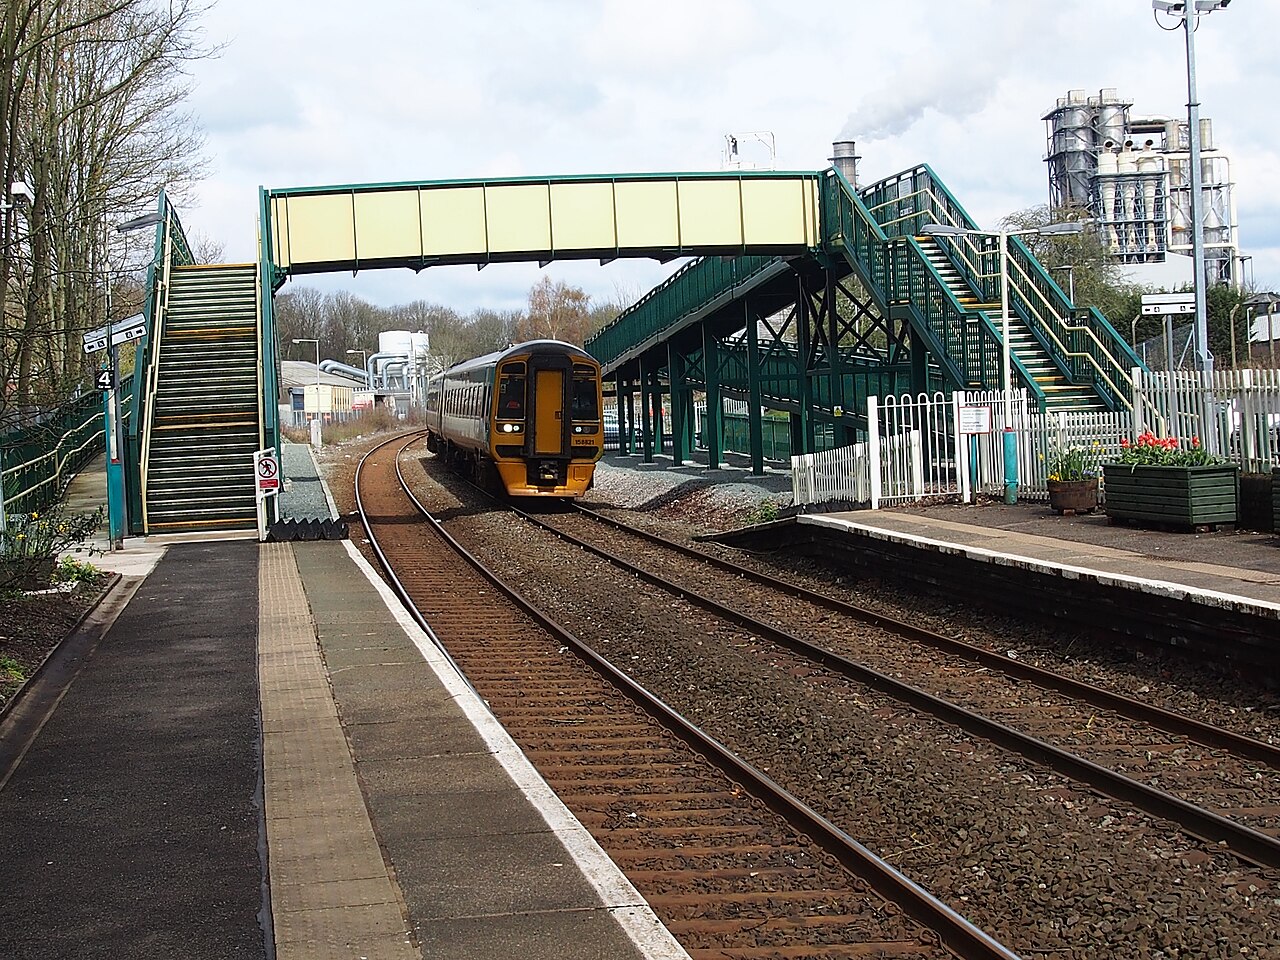
There will always be people who claim that rail passengers don’t care what the railway’s infrastructure and trains look like provided that the trains run on time, they can get a seat on their train and, in this case, that they can use a new footbridge to get from one platform to another. To which, as always, I want to know why the railway can’t function properly and also not look like it fell out of the ugly tree and hit every branch on the way down. We don’t accept it in our cars or in our homes, so why should we on our railway? You only get to build a new footbridge at a station once a century or so, and these are places that often sit at the heart of communities, where residents have to look at the resulting footbridge every day. There are only 2,600 stations anyway – we’re not talking about having to roll out millions of these things in short order. It ought to be possible to take the time and effort to provide a positive enhancement to a station when a new footbridge is built.
To rub salt into the wound, not only do most of the accessible footbridges built over the last couple of decades look like industrial eyesores, some of them haven’t even worked terribly well once installed. There have been cases of poorly designed drainage runs leading to water pooling after rainfall, rust patches (not necessarily structurally problematic but certainly unsightly) have been a disappointingly frequent phenomenon (see the previous point), and exteriors have sometimes quickly become stained. Breakdowns of lifts happen more than is ideal, rendering the footbridges unable to fulfil their basic intended function. Achieving the rare Inverse William Morris, we know that Access for All-funded footbridges are not always useful and we do not believe them to be beautiful either.
Surely there must be a better way? The good news is that there is. The bad news is, well, let’s get to that later.
Some new station footbridges are… quite good?
A few station footbridges built in recent years have shown actual imagination and featured much better aesthetics than typical accessible footbridges.
For instance, Atkins’ footbridge at Cambridge North is clad in a mathematical pattern design (The Beauty of Transport 19 January 2022):

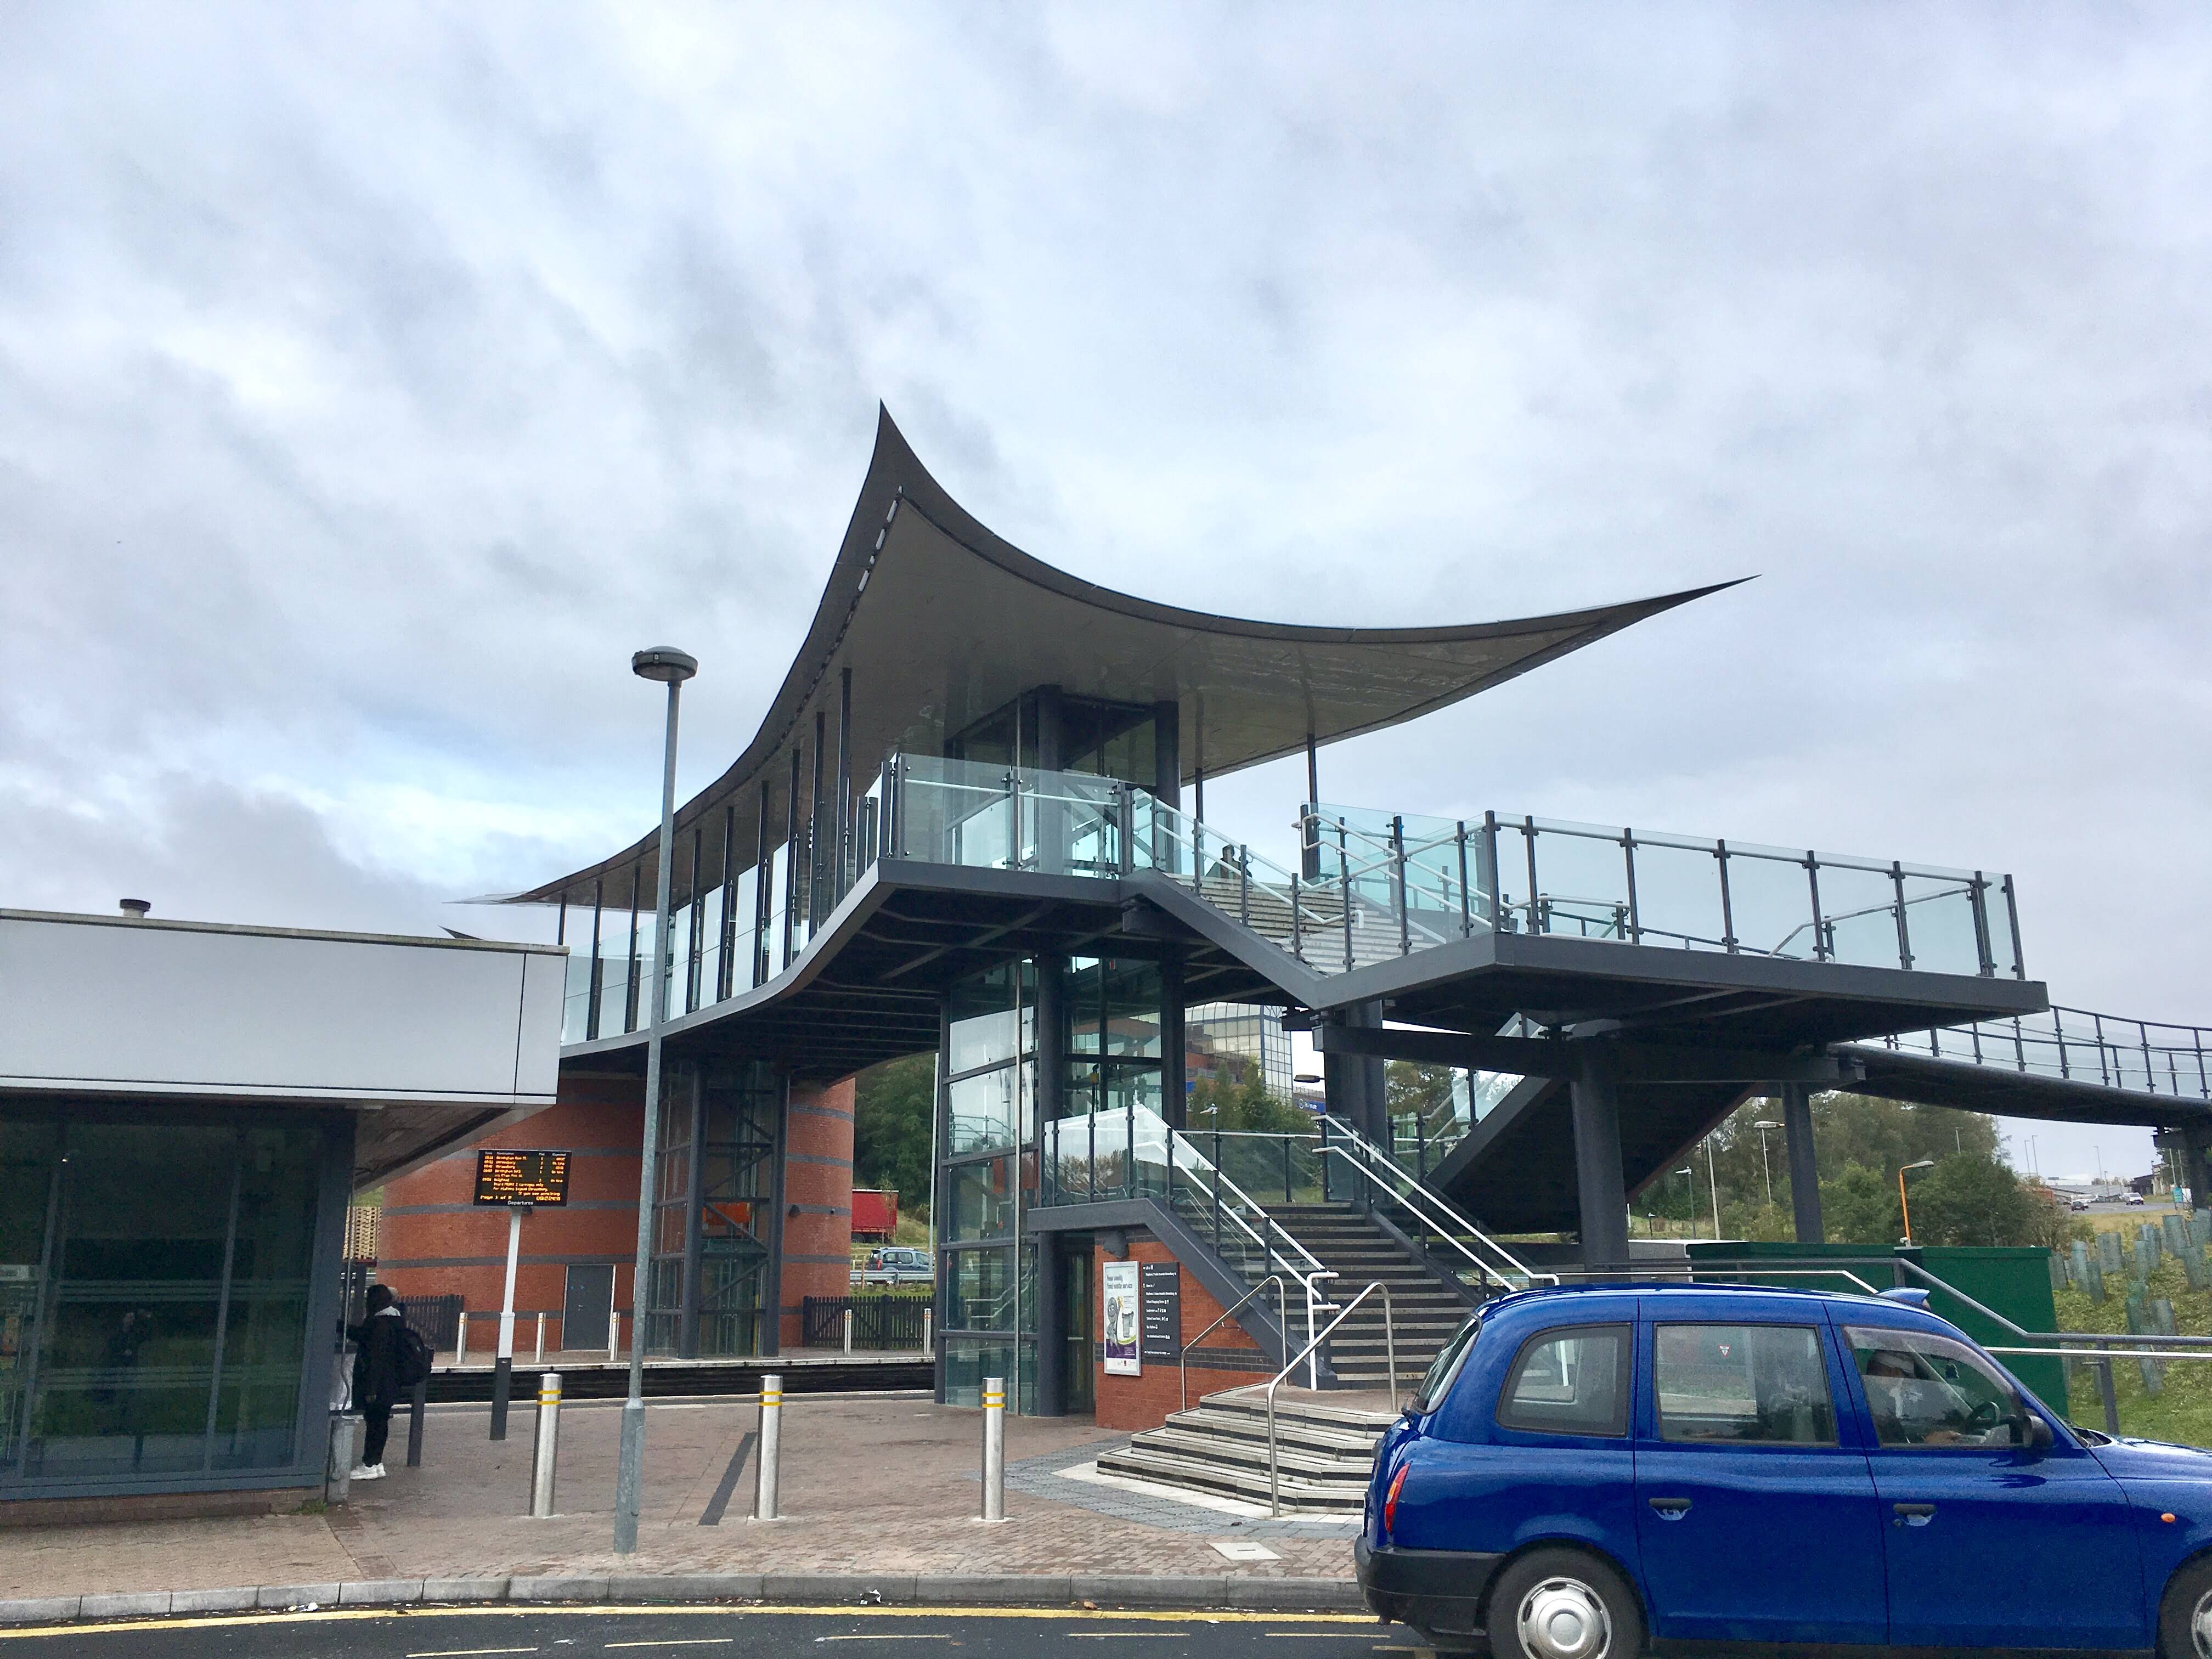
Telford Central’s features full height glazing and a complex roof that recalls the hyperbolic paraboloids of mid 20th Century buildings like those designed by Sam Scorer (The Beauty of Transport 11 December 2012):
The rebuilding of Reading in the 2010s saw a vast footbridge constructed to a design by Grimshaw, so large that it acts as a second concourse for the station, and looks good too (The Beauty of Transport 29 January 2020):
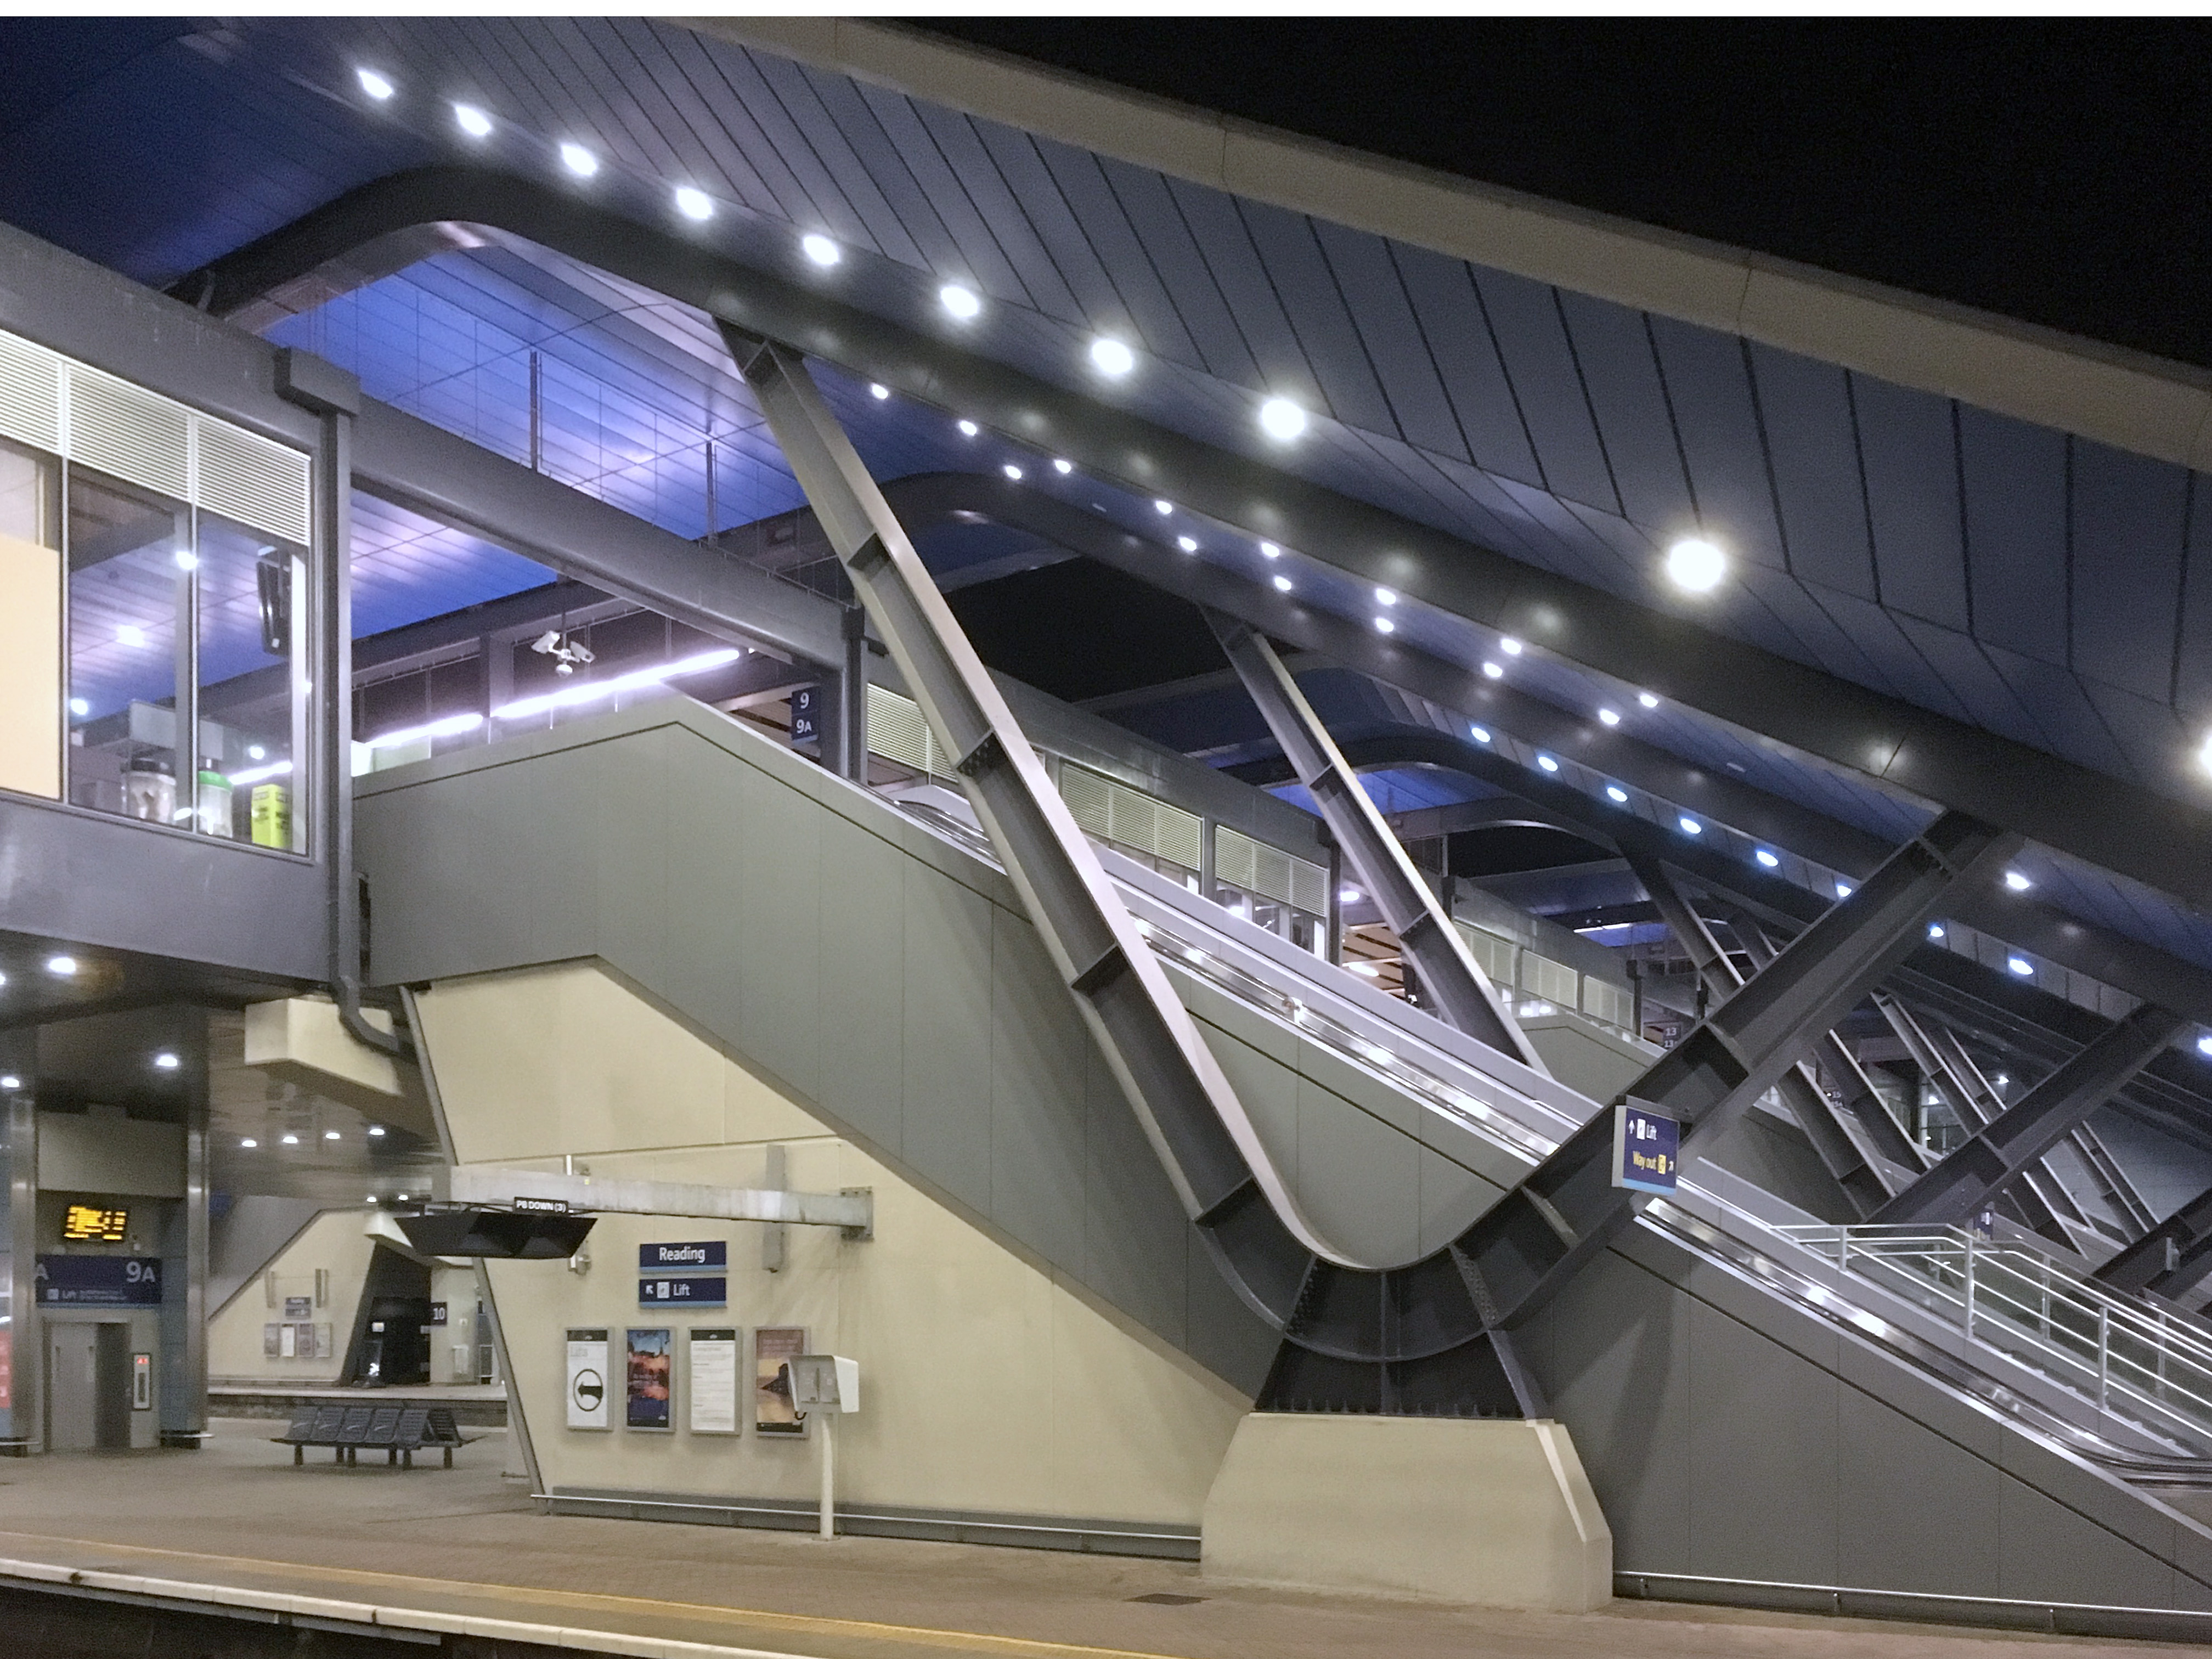
Although these examples demonstrated that more imaginative approaches to the design of accessible footbridge were possible, they remained one-offs. The modern quest for a better general design of station footbridge didn’t start until the railway had been building utilitarian accessible footbridges for over a decade.
Meet the competition
In 2017, Network Rail’s Buildings and Architecture team (part of the company’s central Technical Authority) began to take a serious interest in the design of accessible footbridges. Looking back at the high quality of design the British railway industry had displayed in earlier decades, it came to the conclusion that stations and the communities in which they were located deserved something better than the accessible footbridges built so far, and that Network Rail had a responsibility to find it.
The first part of the solution was for Network Rail to instigate a design competition. Managed by RIBA Competitions, the Footbridge Design Ideas Competition launched in 2018 and was open to any engineering firm, architectural practice or student of architecture or engineering that cared to enter. The competition brief sought proposals for a new design of station footbridge featuring lifts for accessibility (no long ramps) with roofed and roofless options both to be included. A dimensional envelope was provided to ensure that designs, if built, would clear overhead electrification equipment. A number of other criteria included reduction of embedded carbon, minimisation of energy requirements and – crucially – the aesthetics of the footbridge.
It worked, too. Over 120 entries from around the world were received, and they were exhibited to the public at RIBA’s headquarters in London in 2019, shortly after the winning entry was announced. The exhibition was accompanied by the book LINK, a photographic exploration of British railway footbridges by Luke Donovan with an introduction by David Lawrence (highly recommended and available online).
The winning competition entry was Gottlieb Paludan / Strasky, Husty and Partners’ Framing Bridge. With its colour accents (yellow in the visualisations but variable according to scheme needs) and uncluttered open design it would be hard to imagine something less like the accessible station footbridges built so far.
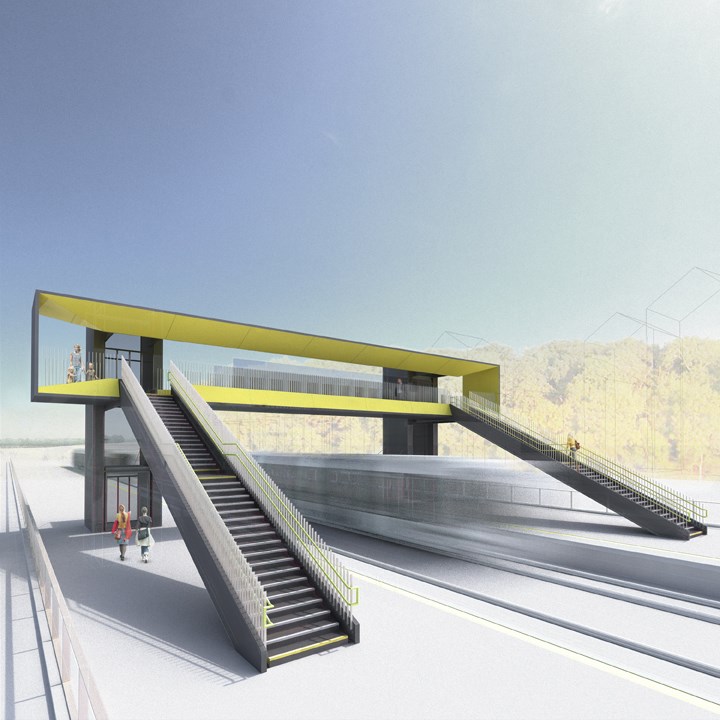
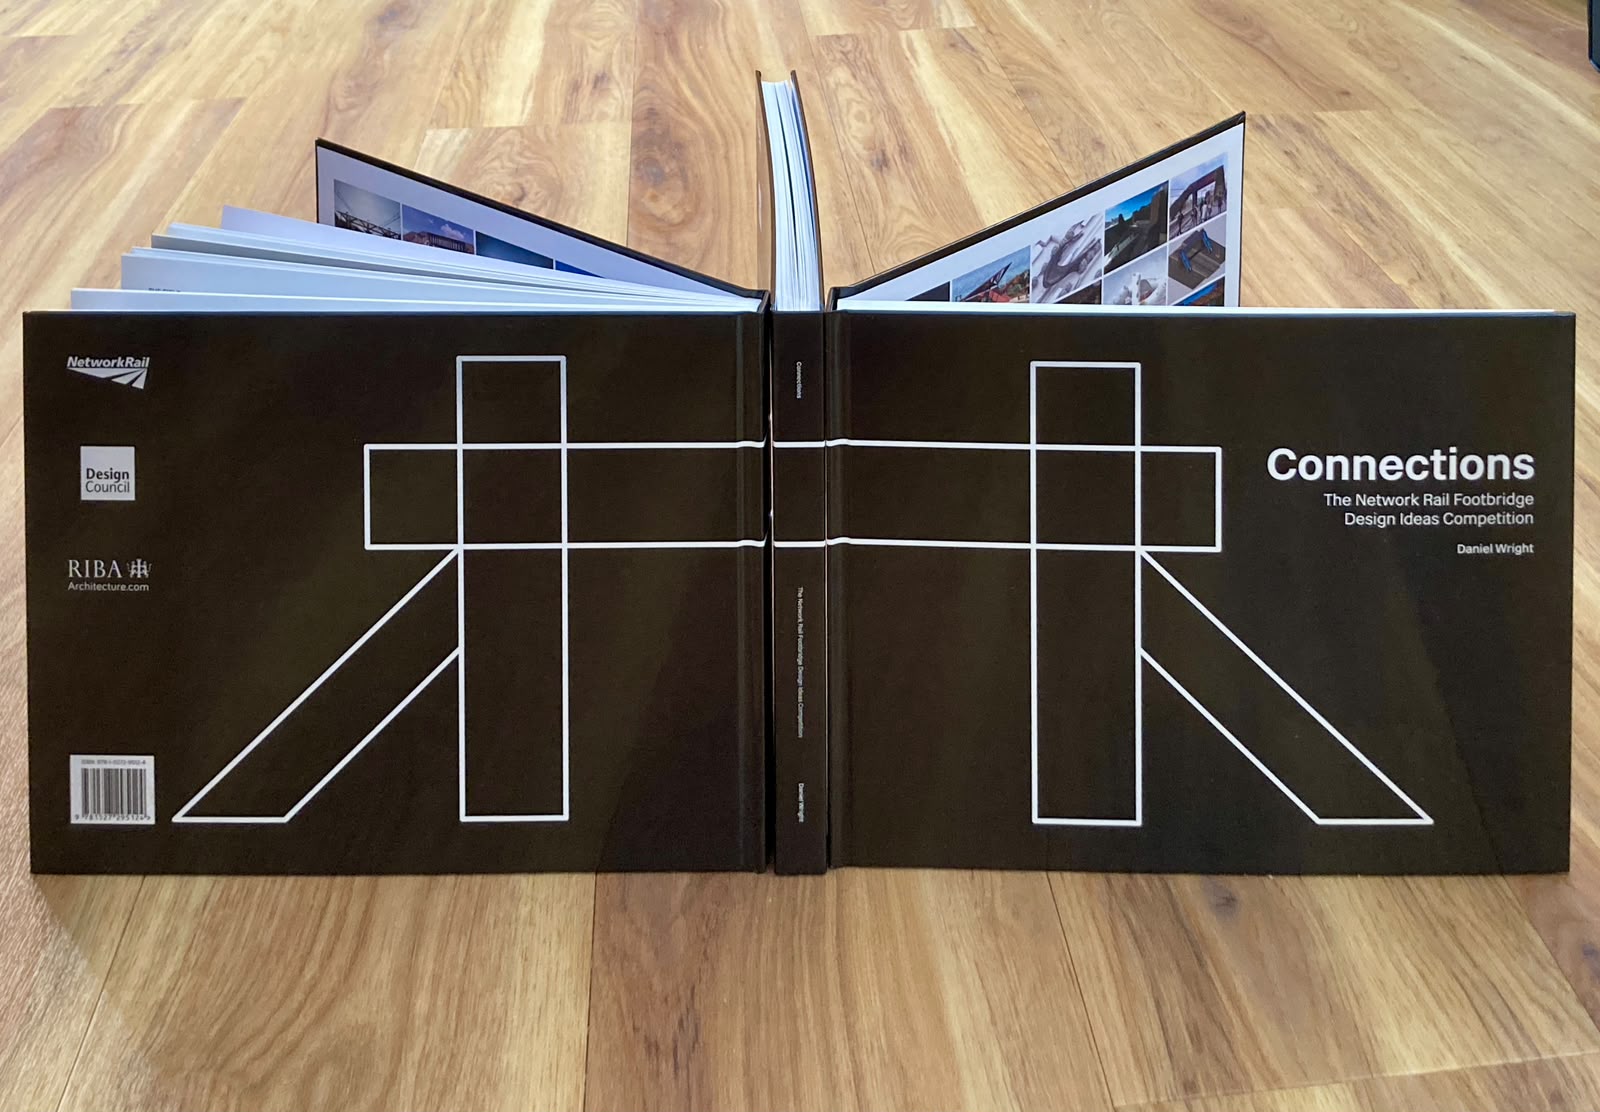
The other entries ran the gamut from the traditional to the futuristic, high tech to highly sustainable. The exhibition was followed up by another book, Connections, which profiled all the entries as well as looking at station footbridge design past, present and future. Written by, er, me, paper copies are as rare as hen’s teeth but it is also available online for your reading pleasure, and contains more detail about how the competition came to be, the people behind it, and the people who judged it. I can thoroughly recommend a look at the entries for proof of 120-plus different ways you can get from one platform of a railway station to another using a structure that looks more attractive than the 700 series and its derivatives.
Developing a catalogue of standard station footbridges
The Footbridge Design Ideas Competition was just one part of Network Rail’s plan to build better accessible station footbridges. At the same time as the competition was running, Network Rail issued a tender through existing framework contracts with architects and engineering firms for other new footbridge designs. The intended output was a catalogue of ‘standard’ footbridge models, in similar fashion to the standard products 19th and 20th Century railway companies had on their books.
The tender process generated two more footbridge designs. Knight Architects and Arup’s Ribbon footbridge featured angled lift towers with similarly angled upper parts of the stairways. This reduced the walking length over the footbridge and also referenced the arched forms of pre-privatisation footbridges.
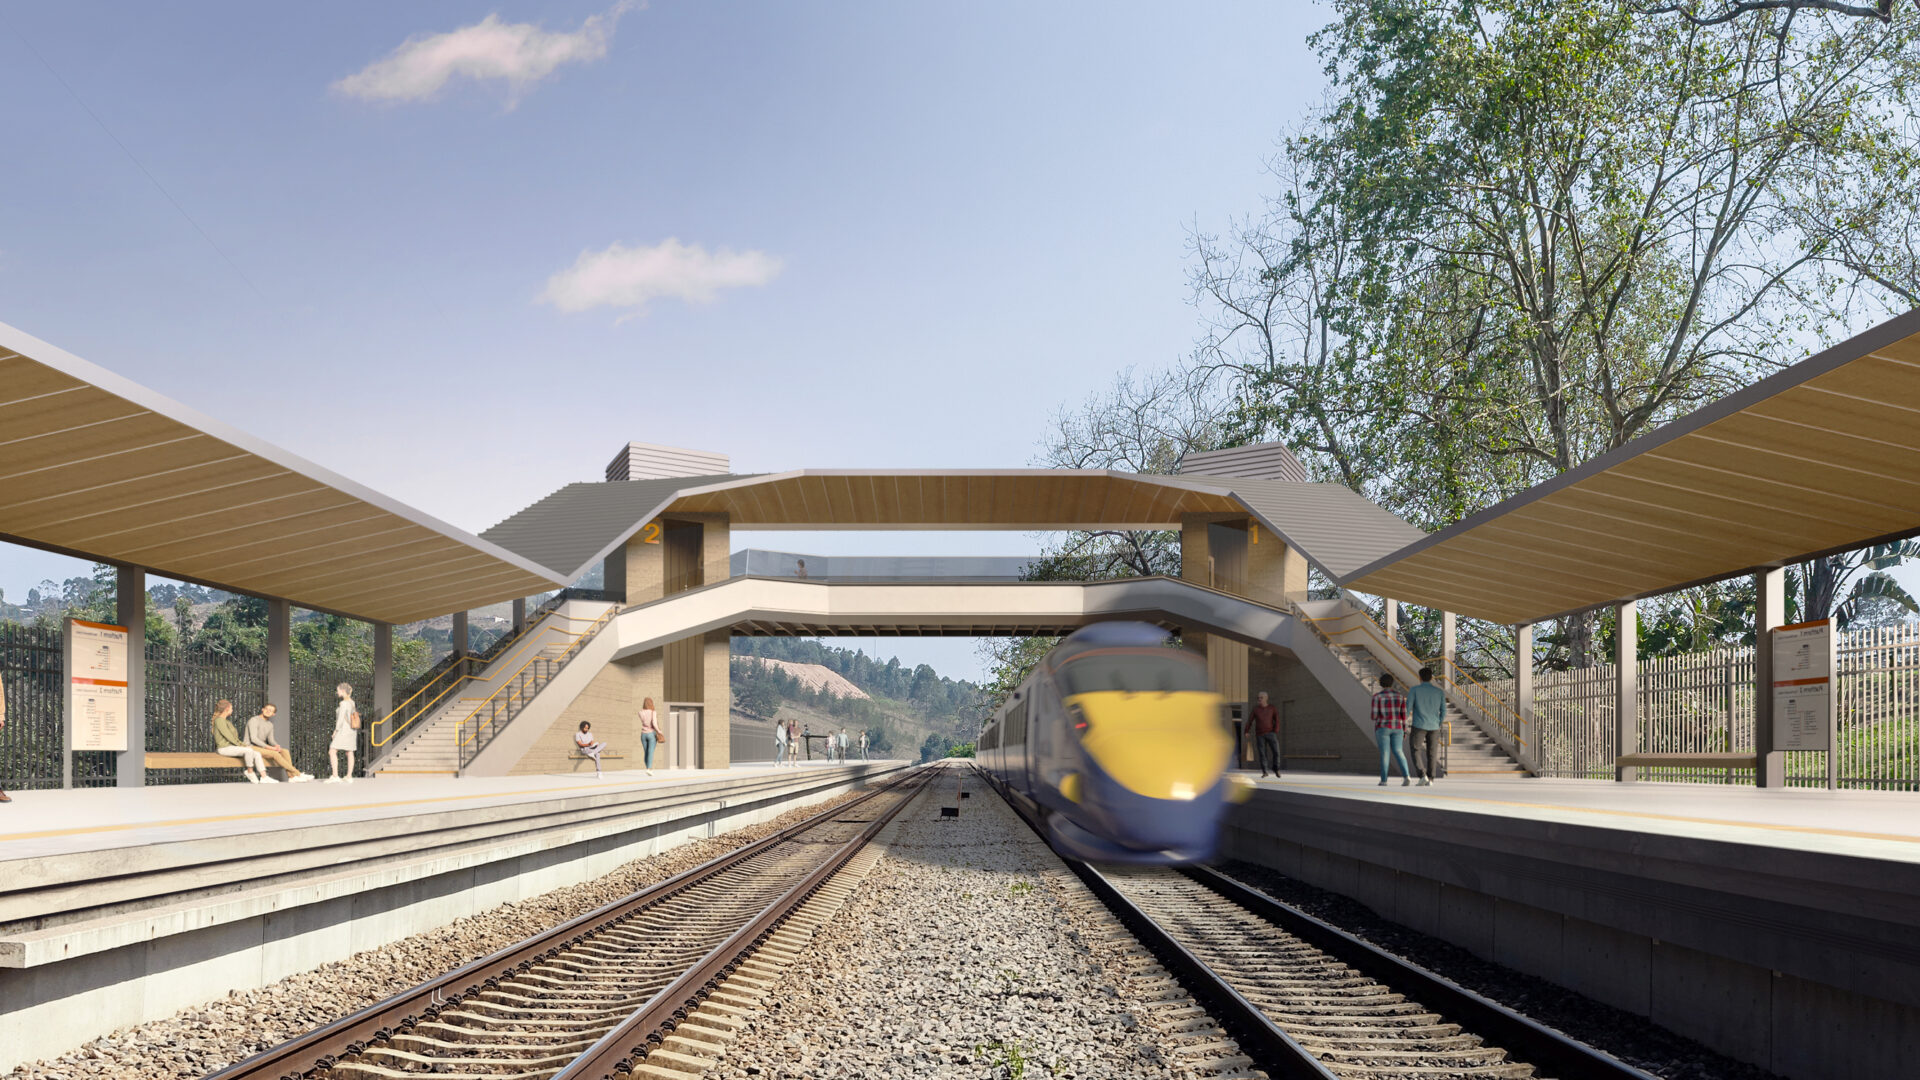
Haskoll and Davies Maguire’s Beacon footbridge, so-called because of the lanterns at the top of its lift towers, was a lighter structure with an exposed truss for its main span.
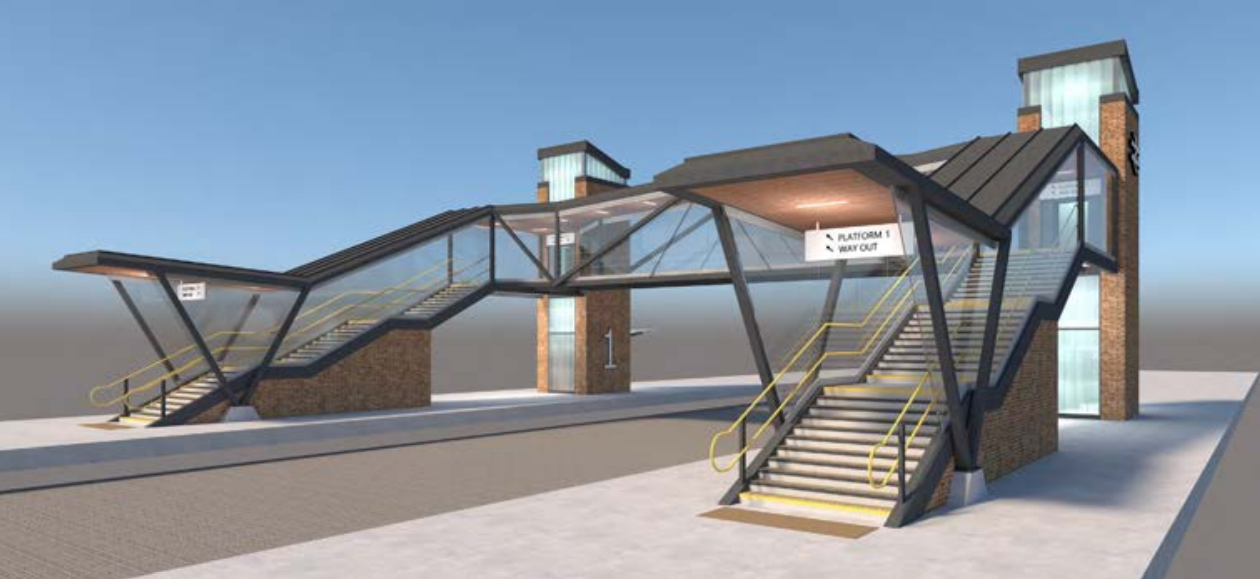
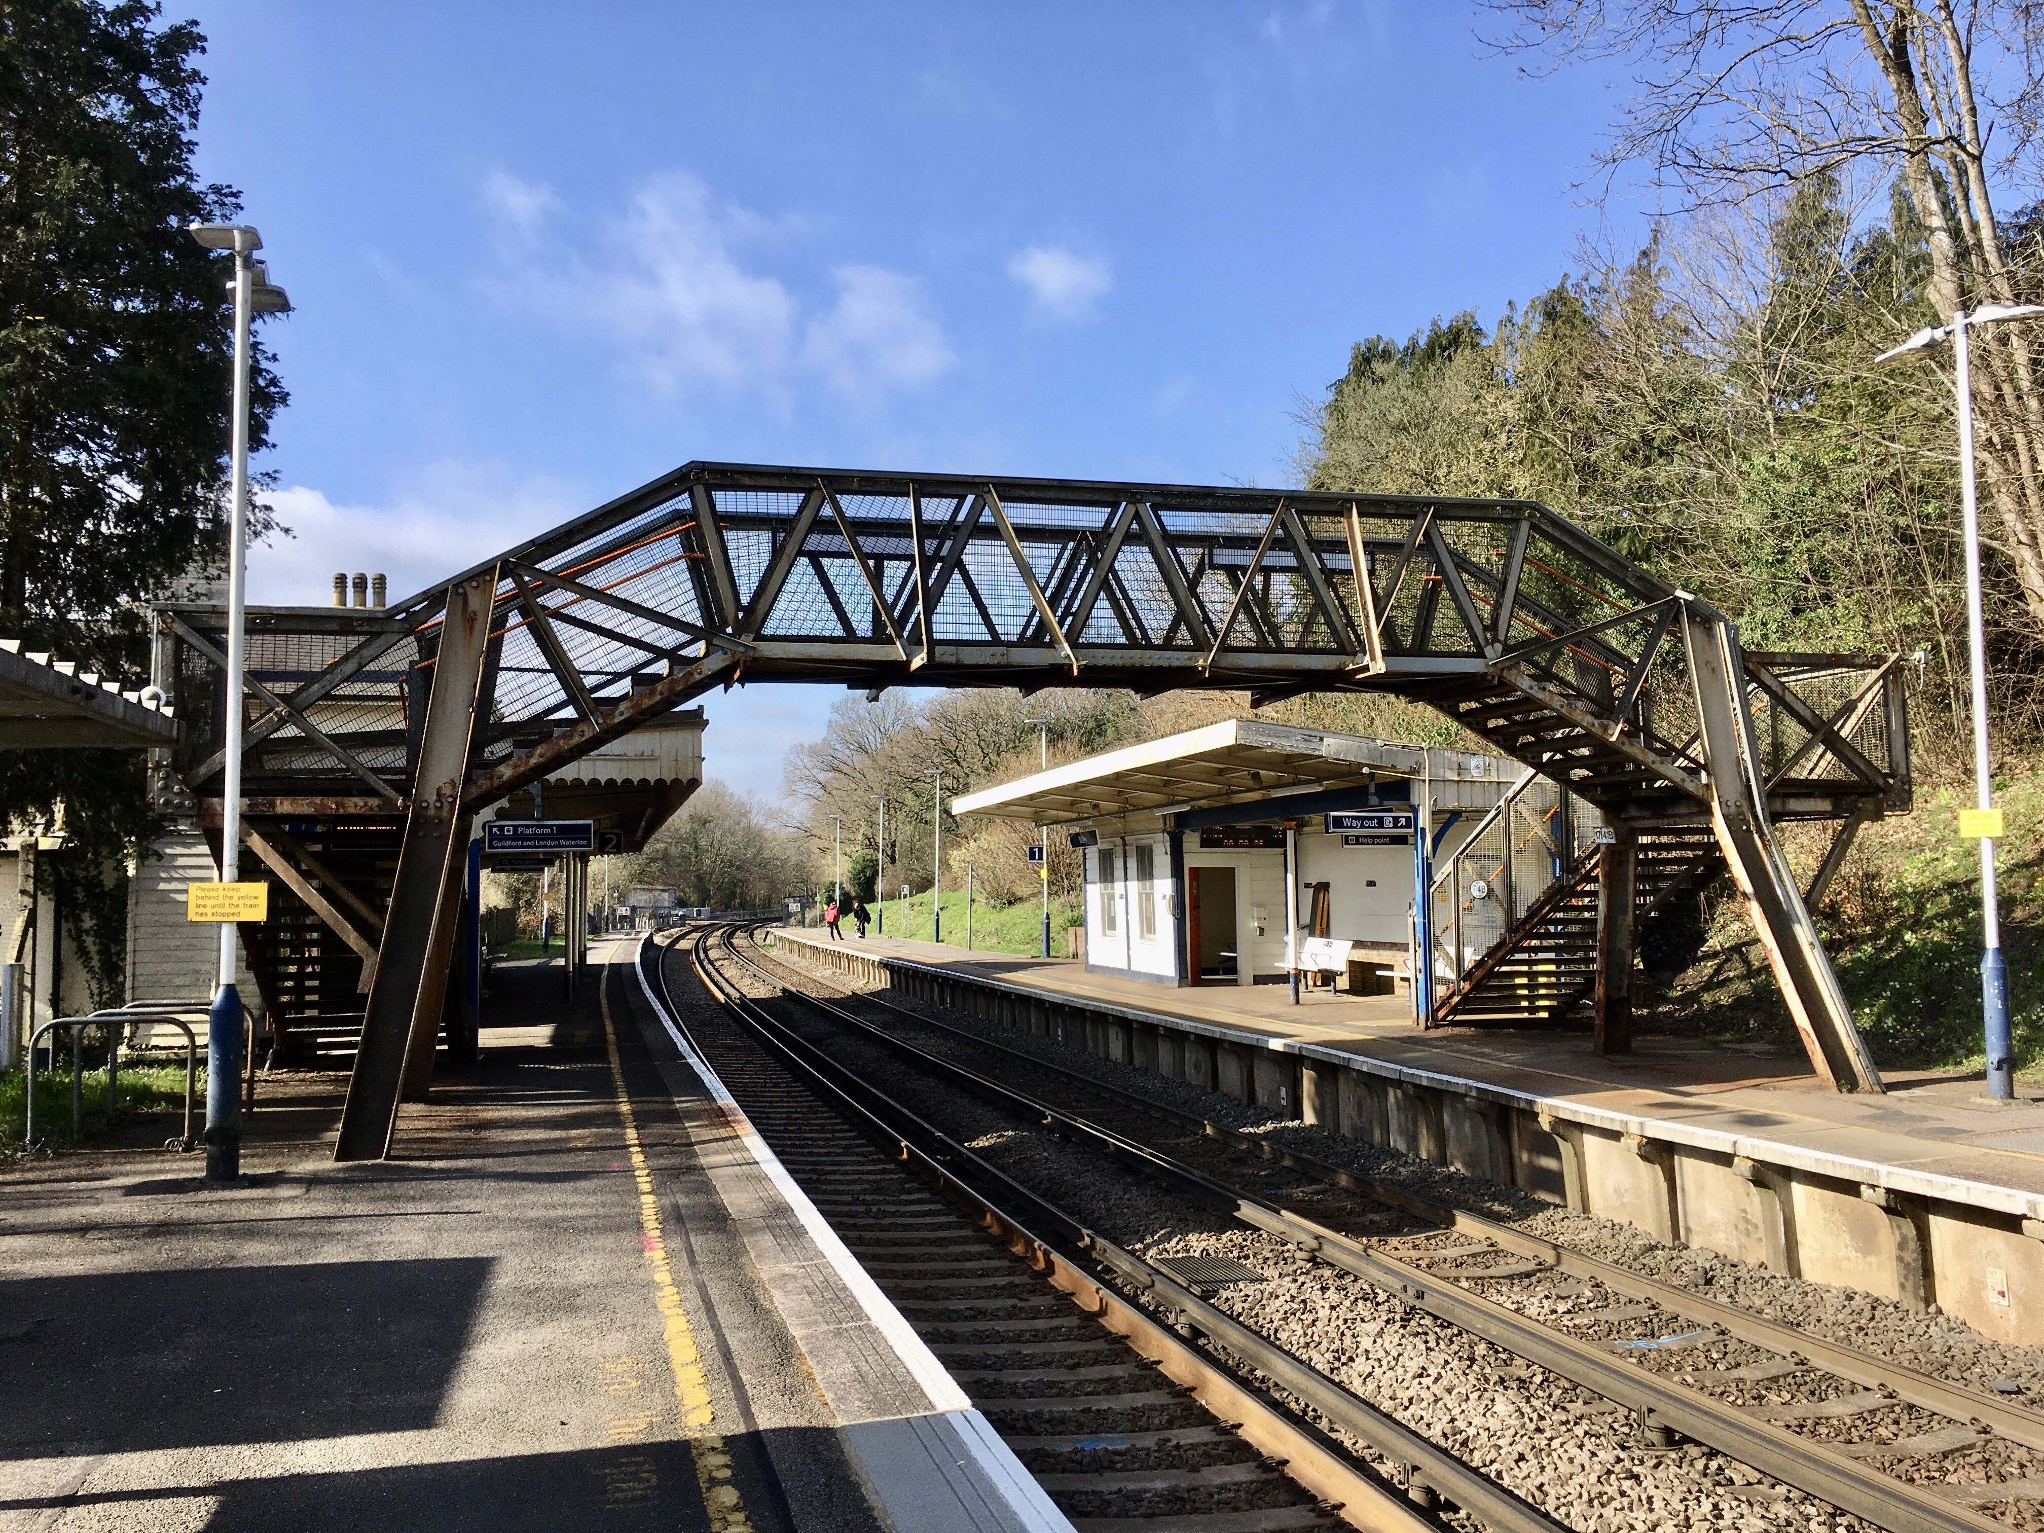
Although strikingly modern in appearance, like the Ribbon it also called back to earlier types of station footbridge. Compare with this much older truss footbridge:
Meanwhile, the Framing Bridge was further refined by Gottlieb Paludan to take it from competition entry to buildable product, in the process gaining the simpler name Frame. Here it is pictured in a visualisation at Farnborough North (sadly Farnborough North never got its Frame, with a 700 series variant built instead in 2025).
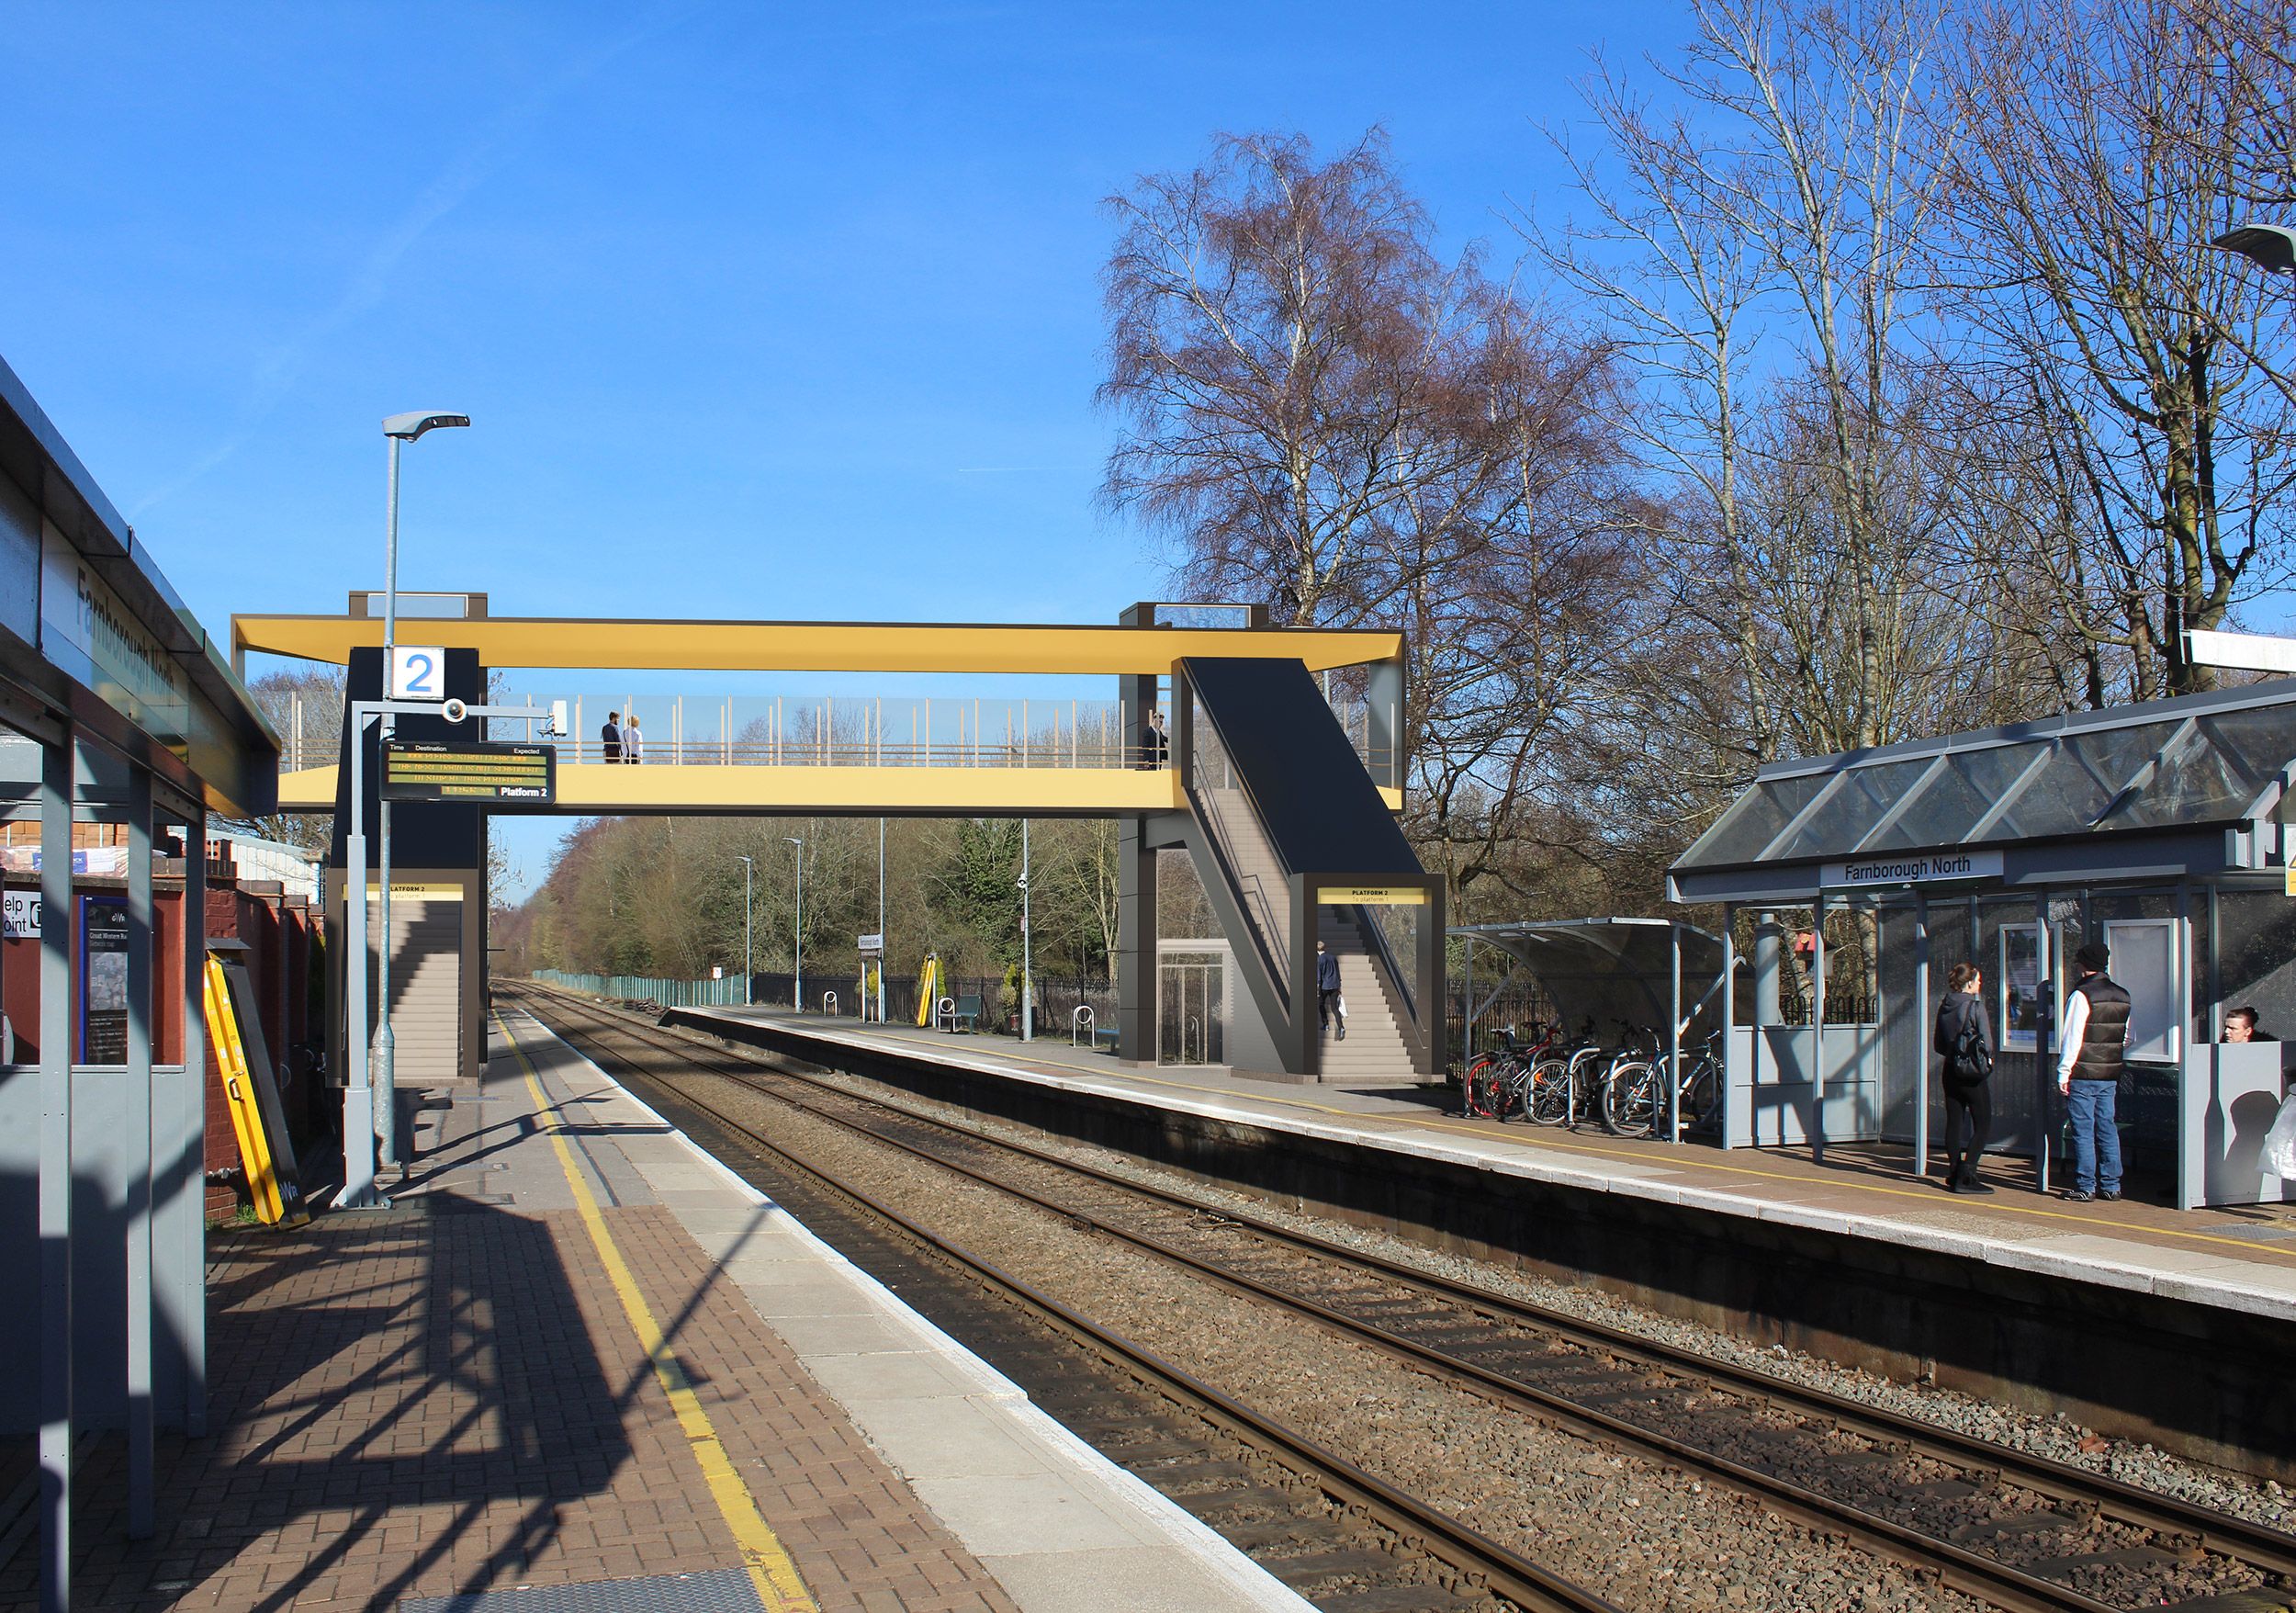
Together, the Ribbon, Beacon and Frame footbridges formed the initial core of Network Rail’s catalogue of new standard footbridge models. Describing them as standard makes them sound somewhat off-the-peg and ordinary, but as the images show, they are a clear and substantial improvement on the appearance of the 700 series-derived footbridges built before then.
This all sounds very positive, doesn’t it? In the concluding part of this article next week, you’ll be able to read what actually happened…
If you don’t want to miss that, sign up below and you’ll get part two of this article delivered to your inbox when it’s published.
Bibliography and Further Reading
Wright, D. (2021). Connections: The Network Rail Footbridge Design Ideas Competition. United Kingdom: Network Rail Infrastructure Limited. Available as a free digital download
Donovan, L. (2019) LINK: A Study of Network Rail Footbridges. United Kingdom: Network Rail Infrastructure Limited. Available as a free digital download
For more on Luton, and indeed all the other mainline stations built during the Grouping era from 1923 to 1947, try Trackside Transformation:
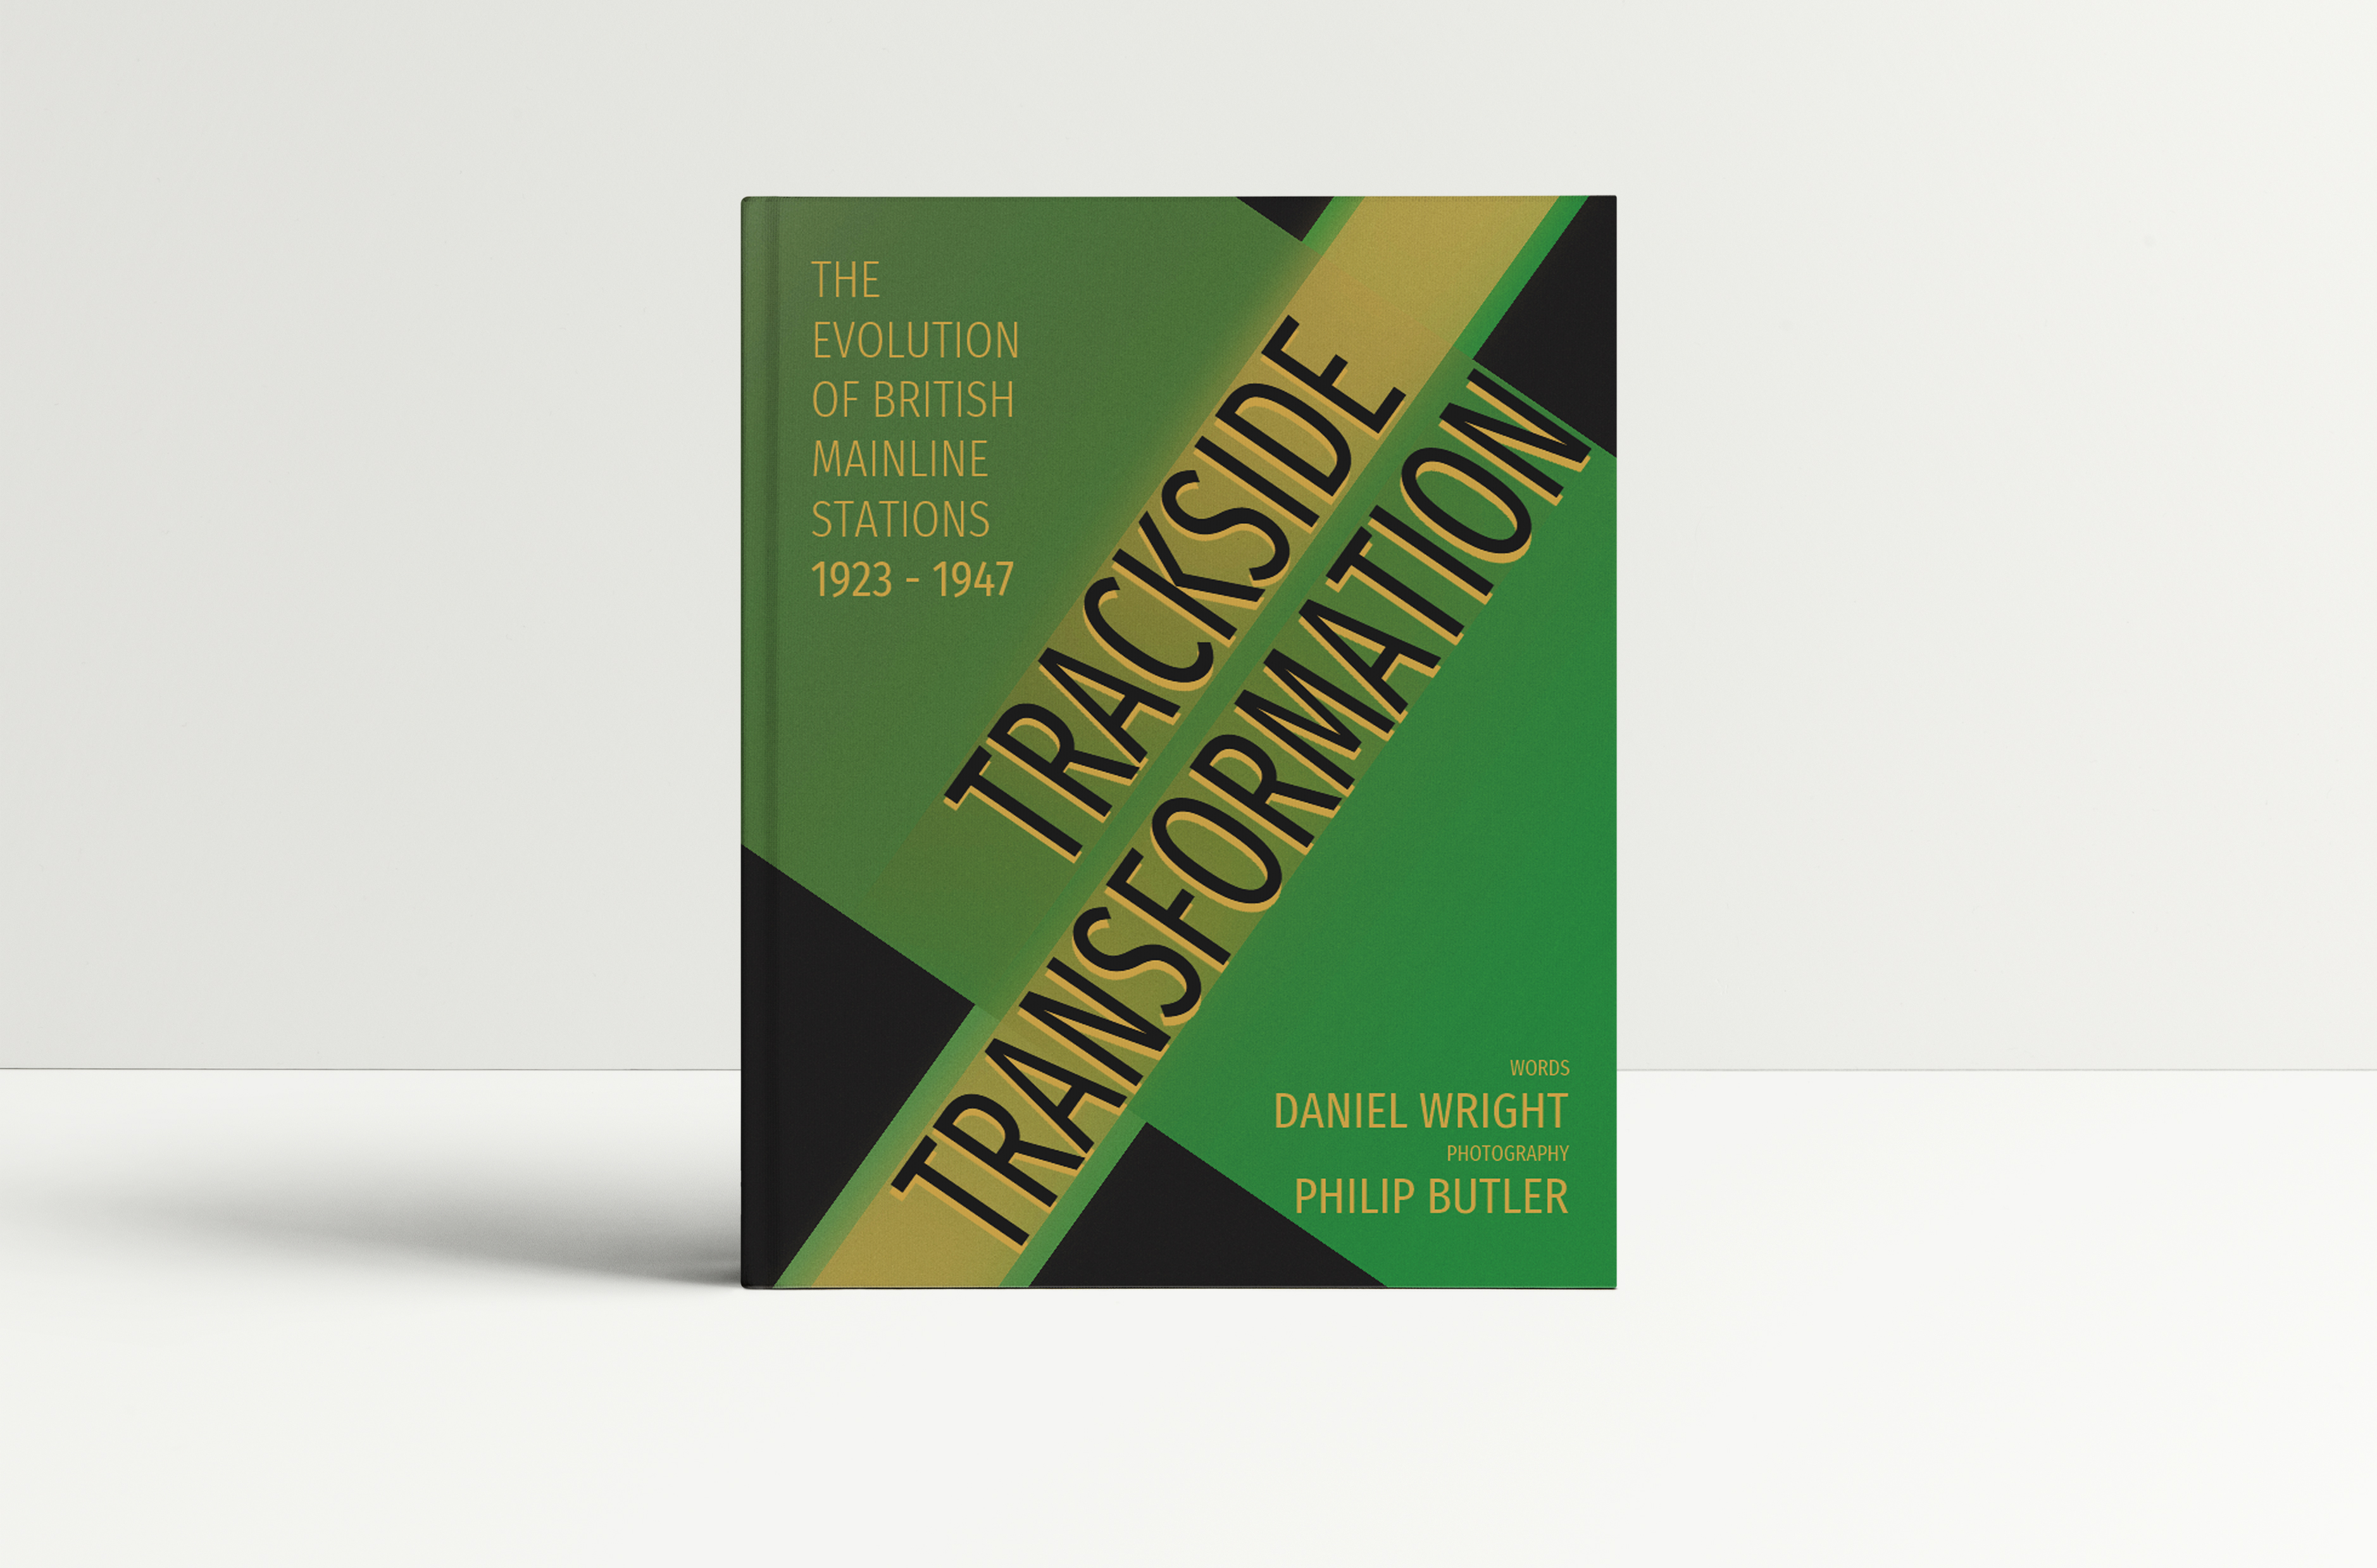
“A remarkable book…. It is rare to encounter a book which so thoroughly enlarges understanding of railway topics, as this does. Everyone interested in station architecture will want to acquire it.”
5/5 Backtrack Magazine
Network Rail’s Access for All webpage
Network Rail’s Estates and Architectural Design Guidance webpage contains links to free downloads of the Footbridges and Subways design manual, as well as guidance documents for the Beacon, Frame and Ribbon footbridges.
I’ve also provided links to press releases and news stories about the various footbridges featured in this article, within the text itself.
Subscribe to The Beauty of Transport
Enjoyed this post? Want to read more of the same without the hassle of checking the website for updates? Then enter your email below:
Follow on Social Media
I’m not very active on the socials, but you’re welcome to follow me at…
At the very least, automatic notifications of new posts to this website should appear there.


